
Kawartha Lakes, ON
4 Fisher Road
$809,900
Data last updated Nov 1, 2026, 7:21 p.m. ET. By using this site you agree to our Terms of Use.

Property facts
- Price
- $809,900
- Type
- Detached
- Bedrooms
- 3
- Bathrooms
- 3
- MLS®
- X12692300
- Status
- active
- Brokerage
- COLDWELL BANKER THE REAL ESTATE CENTRE
About this home
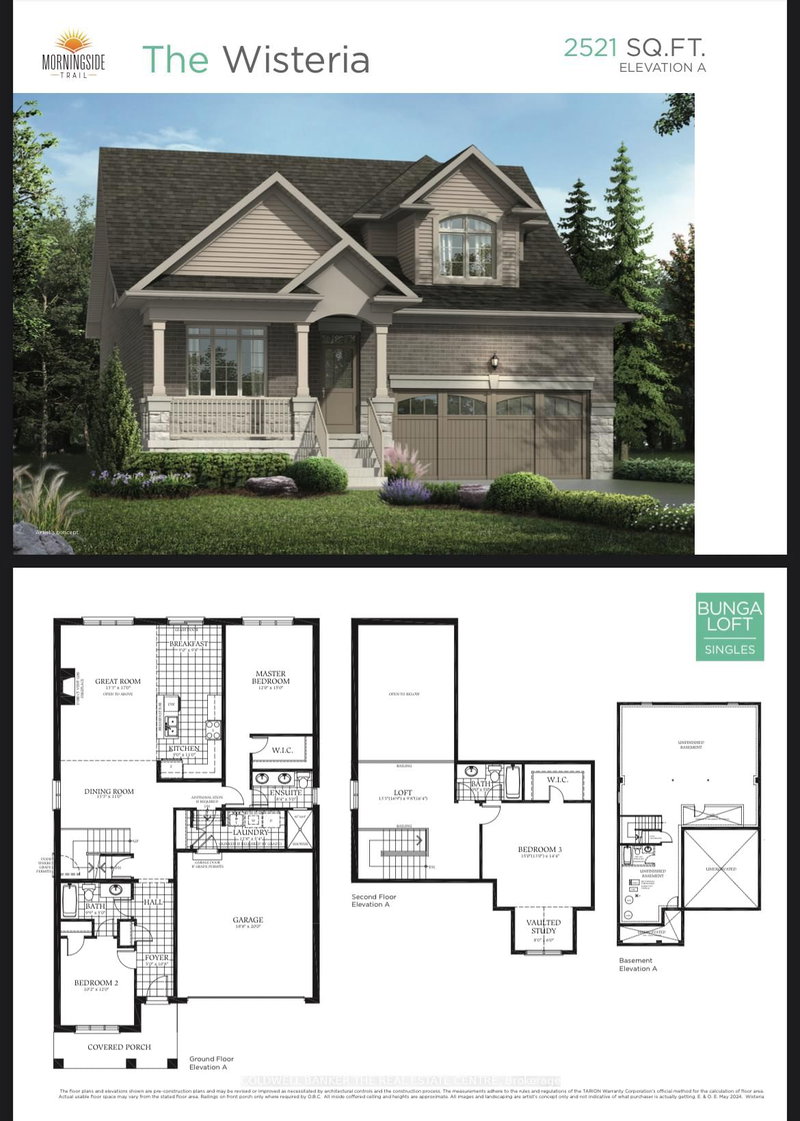
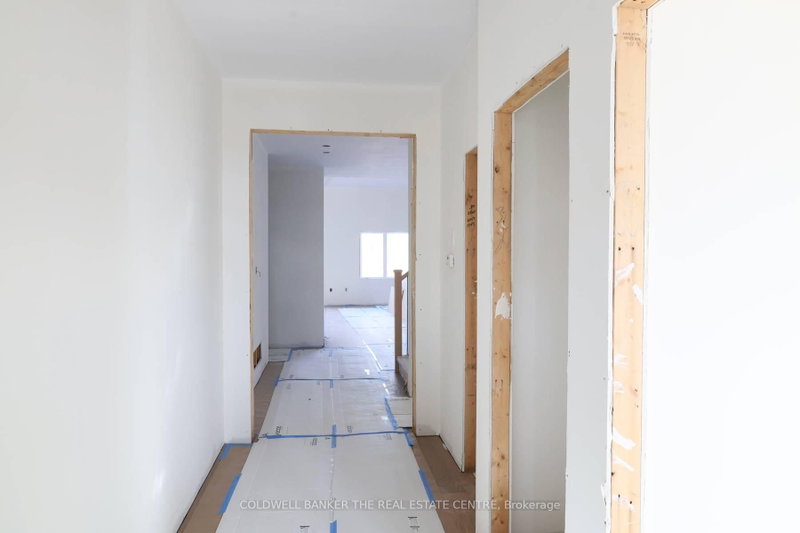
Priced to reflect Ontario Rebate (conditions apply). 3-bed, 3-bath 2,250 sf. bungaloft with PLENTY of upgrades!!! Included: 7" wide glue-assist engineered hardwood plank throughout. Kitchen cabinet door and knob style, decor range hood, pull out garbage, bank of drawers x3, bar fridge opening, spice rack, valance trim, decor island panel. Quartz waterfall feature at kitchen island, quartz bathroom vanity countertops. Upgraded tile throughout. Oak staircase with wrought iron pickets, stained to match hardwood. Side door to basement for potential in-law suite or ARU for rental income! Custom fireplace mantle. Trim upgrades: wide, flat contemporary trim throughout, shaker style doors, accent wall in master, accent wall at fireplace. Electrical upgrades: 6 pot lights in family room, 5 pot lights in kitchen, pot lights in all tubs and showers, TV package above fireplace and 5' high in all bedrooms. Full glass shower in master ensuite. Smooth ceilings throughout. Cold cellar in basement. Taxes not assets yet.
Location
More details
- Property tax
- $235 (2025)
- Days on market
- 294
- Style
- Bungaloft
- Lot
- 15 × 31.2 Metres
- Parking
- 4 spaces · 2 garage · Attached
- Basement
- Separate Entrance
- Heating
- Forced Air
- Air conditioning
- None
- Neighbourhood
- Lindsay
- Major intersection
- Bakogeorge St/Fisher Rd
Rooms
| Room | Level | Size (m) | Features |
|---|---|---|---|
| Primary Bedroom | Ground | 3.65 × 4.57 | — |
| Breakfast | Ground | 2.74 × 2.98 | — |
| Bedroom 2 | Ground | 3.1 × 3.65 | — |
| Bedroom 3 | Second | 4.57 × 4.38 | — |
| Foyer | Ground | 1.2 × 3.16 | — |
| Bathroom | Ground | 3.01 × 1.52 | — |
| Loft | Second | 4.05 × 2.98 | — |
| Laundry | Ground | 3.09 × 1.64 | — |
| Great Room | Ground | 4.05 × 5.18 | — |
| Dining Room | Ground | 4.05 × 3.35 | — |
| Bathroom | Ground | 2.56 × 1.52 | — |
| Kitchen | Ground | 2.74 × 3.35 | — |
| Bathroom | Second | 2.74 × 1.52 | — |
Details from PropTx (TRREB MLS®) via Repliers. Information deemed reliable but not guaranteed.
About Kawartha Lakes
Kawartha Lakes blends waterfront villages, rolling farmland and friendly towns across a chain of lakes between the GTA and cottage country.
Kawartha Lakes market, September 2026
- Median sold price
- $577,000
- Avg. days on market
- 51
- Sale-to-list
- 95.1%
106 residential sales. Source: TRREB MLS® data via PropTx. Aggregates only.
Similar homes nearby
Other active listings in Kawartha Lakes.
- 26 LAKE Street, Kawartha Lakes$430,000 · 2 bed
- 25 GLASSFORD Road, Kawartha Lakes$1,799,900 · 3 bed · 4 bath
- 24 LAWRENCE Street N, Kawartha Lakes$579,000 · 1 bed · 1 bath
- 33 John Street, Kawartha Lakes$589,000 · 5 bed · 2 bath
- 723 County Rd 49 Road, Kawartha Lakes$819,000 · 4 bed · 2 bath
- 118 Echo Bay Road E, Kawartha Lakes$765,000 · 4 bed · 3 bath