
Toronto, ON
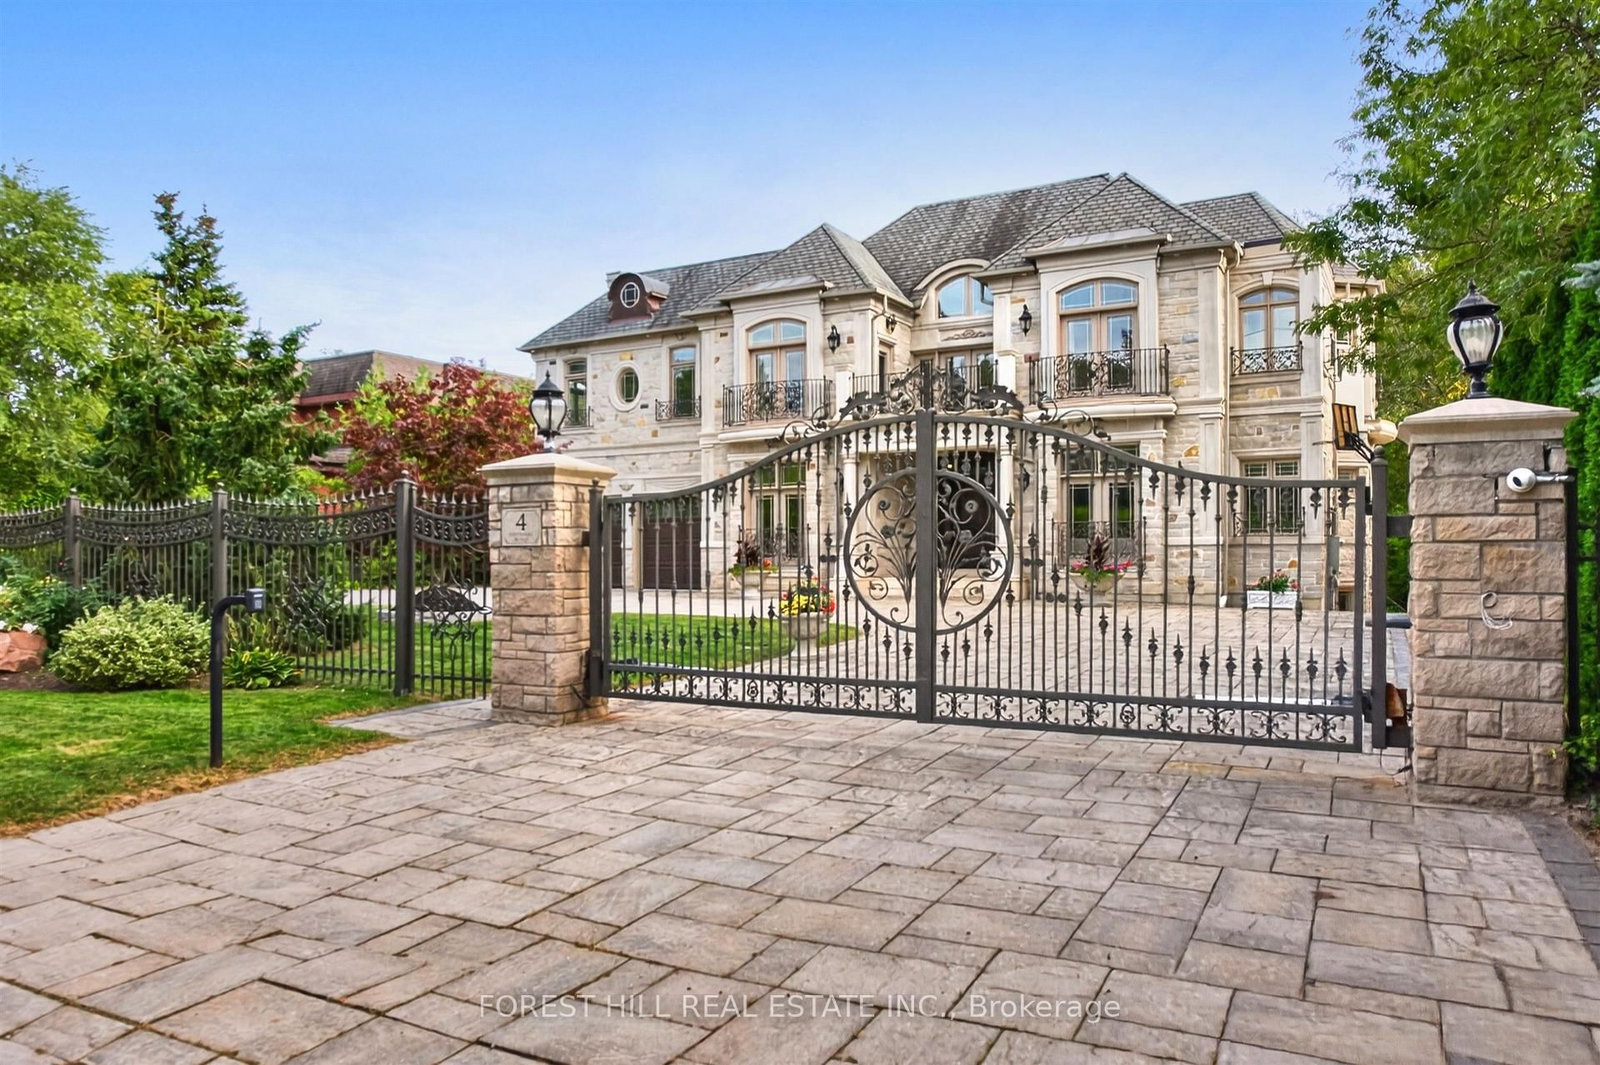
4 Fifeshire Road
$8,800,000
Data last updated Oct 30, 2026, 6:10 p.m. ET. By using this site you agree to our Terms of Use.


Property facts
- Price
- $8,800,000
- Type
- Detached
- Bedrooms
- 5
- Bathrooms
- 7
- MLS®
- C13838490
- Status
- active
- Brokerage
- FOREST HILL REAL ESTATE INC.
About this home
A showstopping gated estate offering nearly 10,000 sq. ft. of beautifully designed living space! Soaring ceilings, intricate millwork, marble and hardwood flooring, oversized windows and statement lighting create a striking first impression, anchored by a sweeping circular staircase with wrought-iron detailing.Expansive living and dining spaces are made for entertaining, alongside a spacious family room and custom kitchen with rich cabinetry, a large centre island, premium appliances and direct access to the main-floor terrace. The primary suite is a private retreat with a fireplace, sitting area, spa-like ensuite and generous his & hers closets.The lower level is an entertainer's dream - with a theatre, billiards room, wine cellar, sauna and gym. Enjoy own private elevator, beautifully landscaped grounds, a gated circular drive + a three car garage!
Location
More details
- Property tax
- $35,977 (2025)
- Days on market
- 32
- Style
- 2-Storey
- Year built
- 6-15
- Lot
- 100.52 × 212.69 Feet
- Parking
- 15 spaces · 3 garage · Built-In
- Basement
- Finished with Walk-Out
- Heating
- Forced Air
- Air conditioning
- Central Air
- Neighbourhood
- St. Andrew-Windfields
- Major intersection
- W.Bayview Ave/Fifeshire Rd
Rooms
| Room | Level | Size (m) | Features |
|---|---|---|---|
| Living Room | Main | 6.21 × 5.22 | french doors, coffered ceiling(s), overlooks frontyard |
| Office | Main | 5.2 × 3.2 | b/i bookcase, gas fireplace, french doors |
| Bedroom 3 | Second | 7.21 × 7 | semi ensuite, b/i shelves, overlooks frontyard |
| Bedroom 2 | Second | 6.25 × 3.39 | 3 pc ensuite, w/o to balcony, south view |
| Dining Room | Main | 5.77 × 4.36 | marble floor, centre island, french doors |
| Kitchen | Basement | 7.78 × 7.3 | eat-in kitchen, heated floor, w/o to patio |
| Kitchen | Main | 4.78 × 3.94 | centre island, open concept, stainless steel appl |
| Recreation | Basement | 11.4 × 5.34 | heated floor, electric fireplace, w/o to patio |
| Bedroom 5 | Second | 5.77 × 5.5 | 3 pc ensuite, overlooks frontyard, w/o to balcony |
| Family Room | Main | 6.7 × 6.03 | gas fireplace, w/o to terrace, french doors |
| Primary Bedroom | Second | 8.09 × 4.49 | 6 pc ensuite, combined w/sitting, gas fireplace |
| Bedroom 4 | Second | 4.61 × 3.36 | semi ensuite, walk-in closet(s), w/o to balcony |
| Nursery | Basement | 4.23 × 3.89 | porcelain floor, b/i closet |
| Media Room | Basement | 5.09 × 3.98 | Broadloom |
| Breakfast | Main | 6.64 × 4.4 | marble floor, open concept, w/o to terrace |
Details from PropTx (TRREB MLS®) via Repliers. Information deemed reliable but not guaranteed.