
Kanata, ON
4 Drysdale Street
$799,900
Data last updated Oct 30, 2026, 1:21 p.m. ET. By using this site you agree to our Terms of Use.

Property facts
- Price
- $799,900
- Type
- Detached
- Bedrooms
- 3
- Bathrooms
- 4
- MLS®
- X14103306
- Status
- active
- Brokerage
- HOME RUN REALTY INC.
About this home
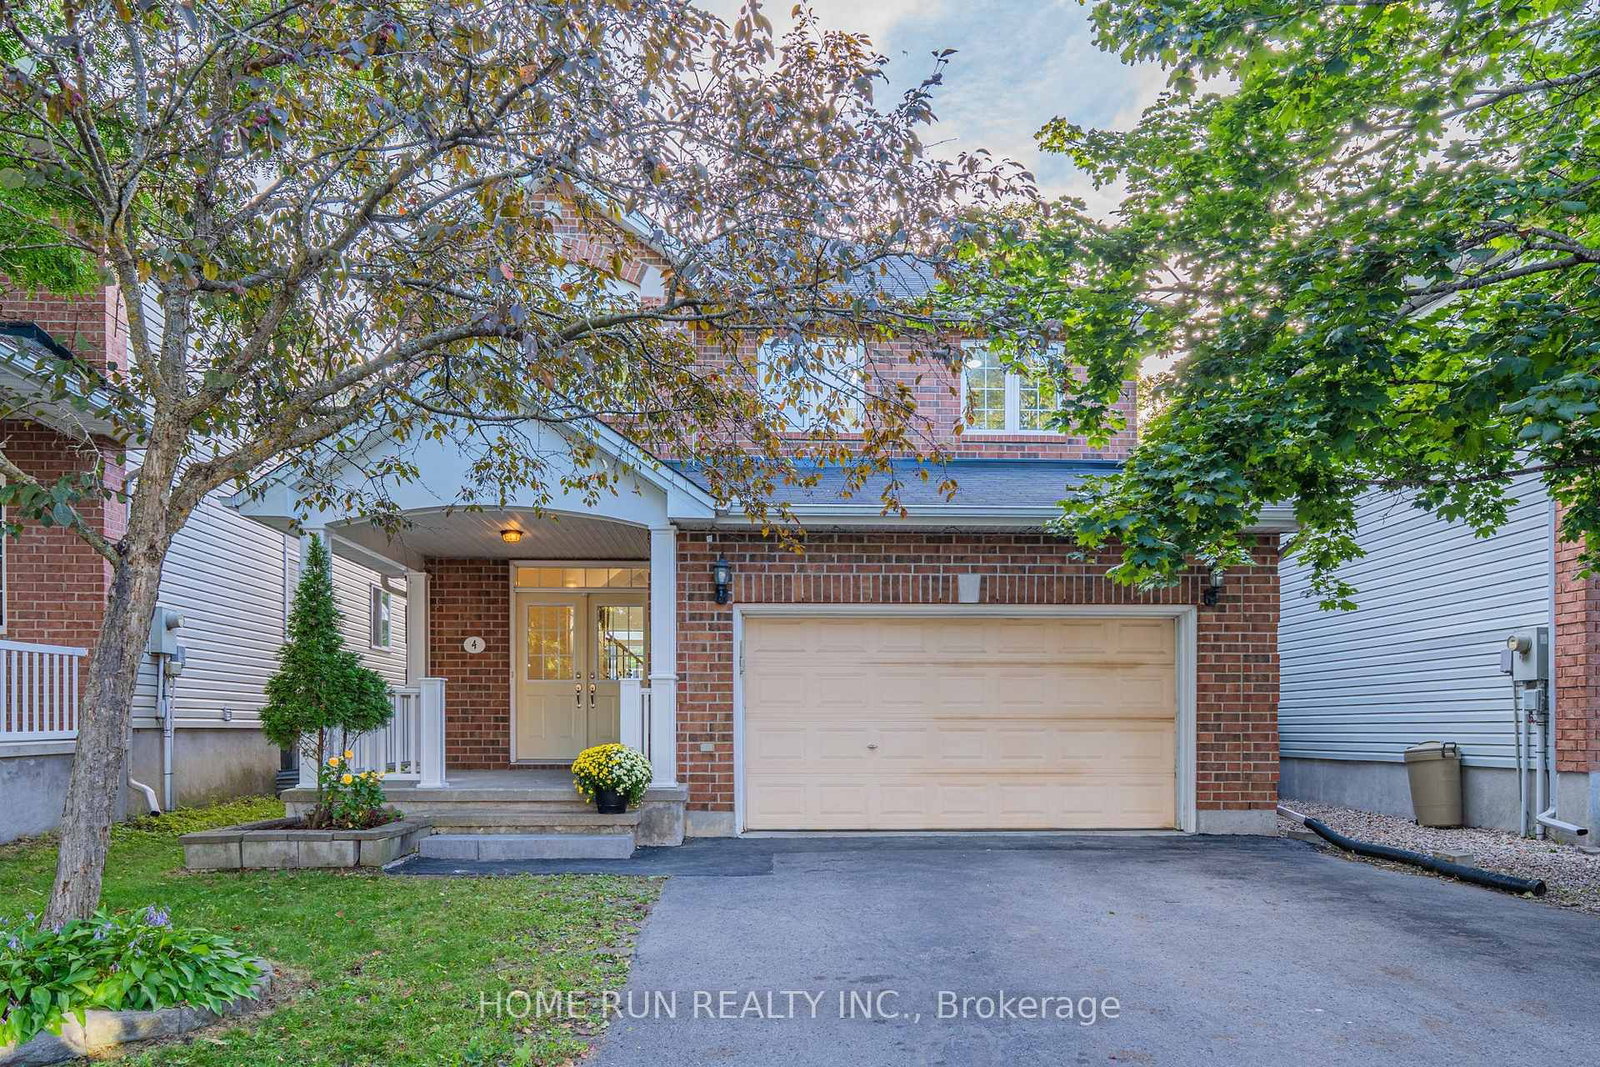
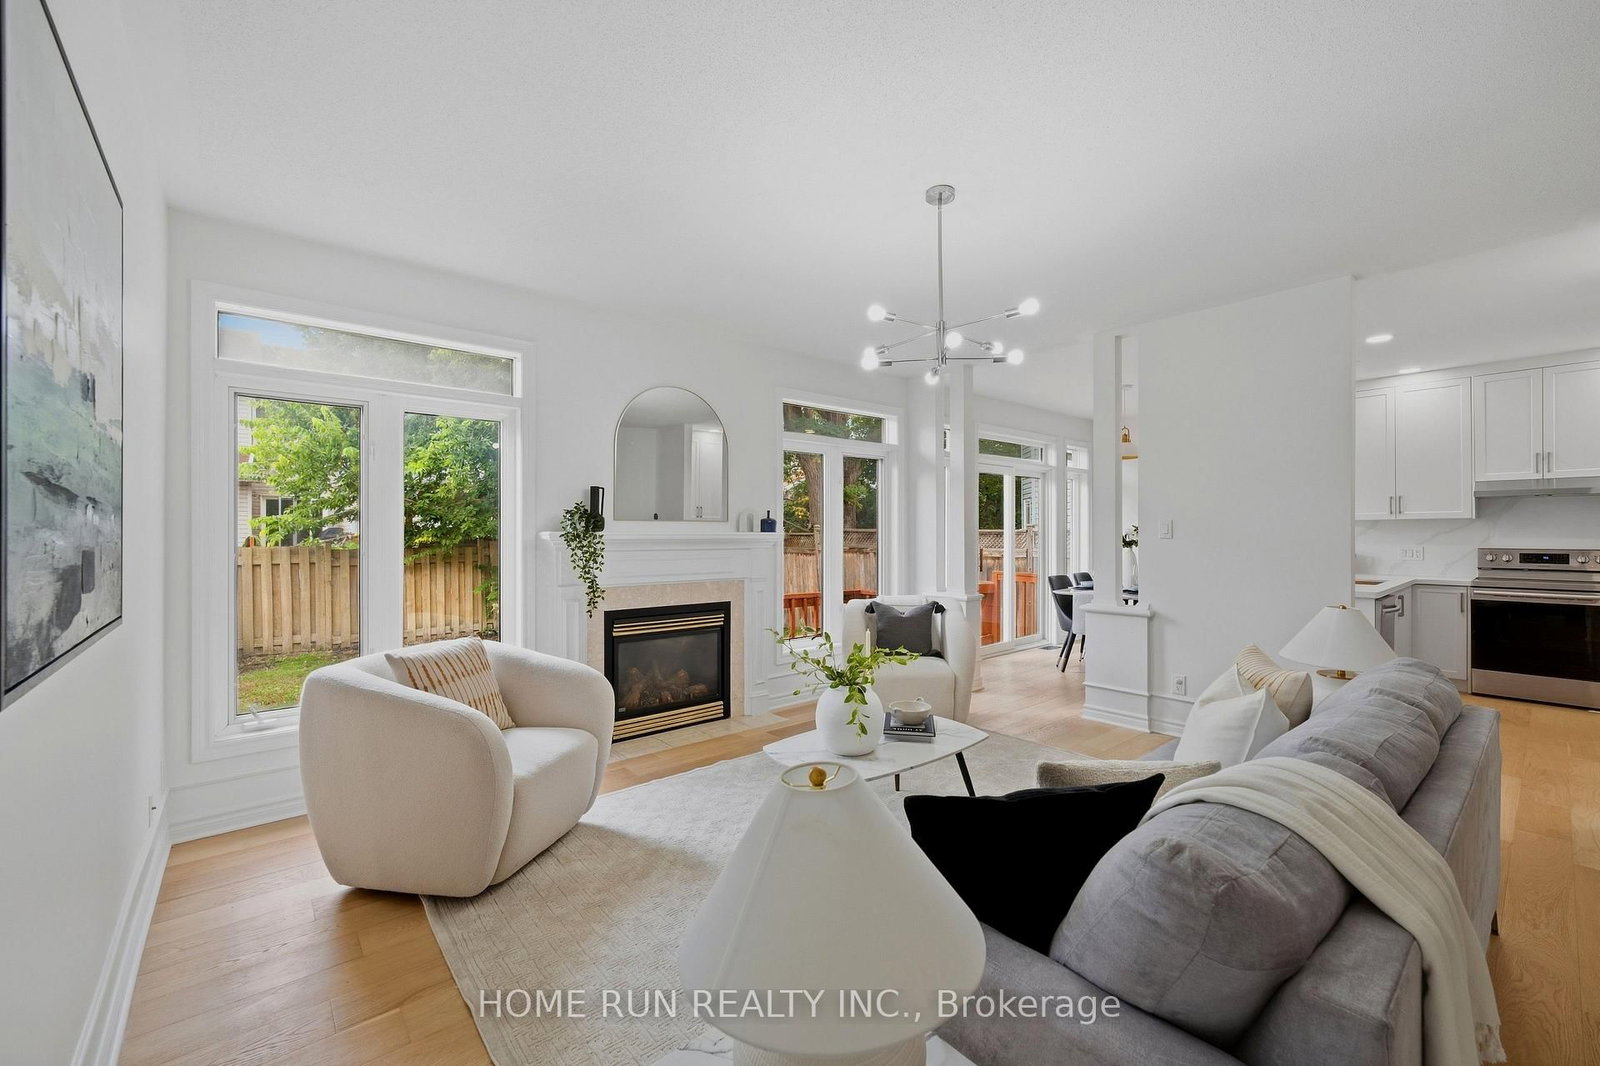
WALKING DISTANCE to Earl of March SS and Beaverbrook Library! Beautifully and professionally renovated Urbandale home on a quiet, tree-lined street in the BEAVERBROOK / KANATA LAKES area, directly across from Beaverbrook Park! Built in 2005, this home is embraced by nature, close to all amenities, about 10 minutes to Kanata North High-Tech Park, with quick access to HWY 417. A wide, all-brick front profile with a grand DOUBLE-DOOR ENTRY and spacious DOUBLE CAR GARAGE. Inside, a bright, extra-spacious high-ceiling foyer extends to a main living area that stands out with high-end modern finishes combined with quality Urbandale details. Wide-plank engineered hardwood runs through both upper floors, with signature Urbandale baseboard and trim throughout. The rear wall is all glass: an open-concept, oversized living room with 9' ceilings, anchored by a gas fireplace flanked by tall Urbandale-style windows with transoms above. The kitchen is beautifully renovated - full-height cabinetry, quartz counters and backsplash, modern sink and faucet, soft-close drawers - and the kitchen and breakfast/dining area open through oversized sliding doors with sidelights and transoms onto a green canvas beyond. The home feels serene and warm as afternoon sun filters through the mature trees out back, casting dappled light across the floors! A MAIN FLOOR OFFICE flexes easily as a formal dining room. Main-floor laundry and inside entry from the garage. Upstairs, an oversized primary with walk-in closet and 4-pc ensuite is a truly pri; two generous front-facing bedrooms share a full bath. Every window on this level frames treetops rather than rooftops. Lower level: 27' x 17' recreation room, full bath and dedicated storage. Steps to Beaverbrook Park - trails, running track, tennis courts and the Kanata Disc Golf Course - with Robert Gray Park and pond at the end of the street. Walk to Earl of March SS and Stephen Leacock PS. Minutes to Kanata Centrum, Canadian Tire Centre and Kanata North.
Location
More details
- Property tax
- $5,925 (2026)
- Days on market
- 10
- Style
- 2-Storey
- Lot
- 36.09 × 100.07 Feet
- Parking
- 6 spaces · 2 garage · Attached
- Basement
- Finished, Full
- Heating
- Forced Air
- Air conditioning
- Central Air
- Neighbourhood
- Beaverbrook
- Major intersection
- Campeau Dr
Rooms
| Room | Level | Size (m) | Features |
|---|---|---|---|
| Recreation | Basement | 8.33 × 5.27 | — |
| Primary Bedroom | Second | 4.53 × 4.36 | — |
| Living Room | Main | 6.51 × 4.8 | — |
| Dining Room | Main | 3.53 × 2.25 | — |
| Kitchen | Main | 3.53 × 2.75 | — |
| Bedroom 3 | Second | 3.42 × 2.96 | — |
| Office | Main | 3.67 × 2.67 | — |
| Bedroom 2 | Second | 3.6 × 3 | — |
| Laundry | Main | 2.67 × 1.79 | — |
Details from PropTx (TRREB MLS®) via Repliers. Information deemed reliable but not guaranteed.