
Toronto, ON
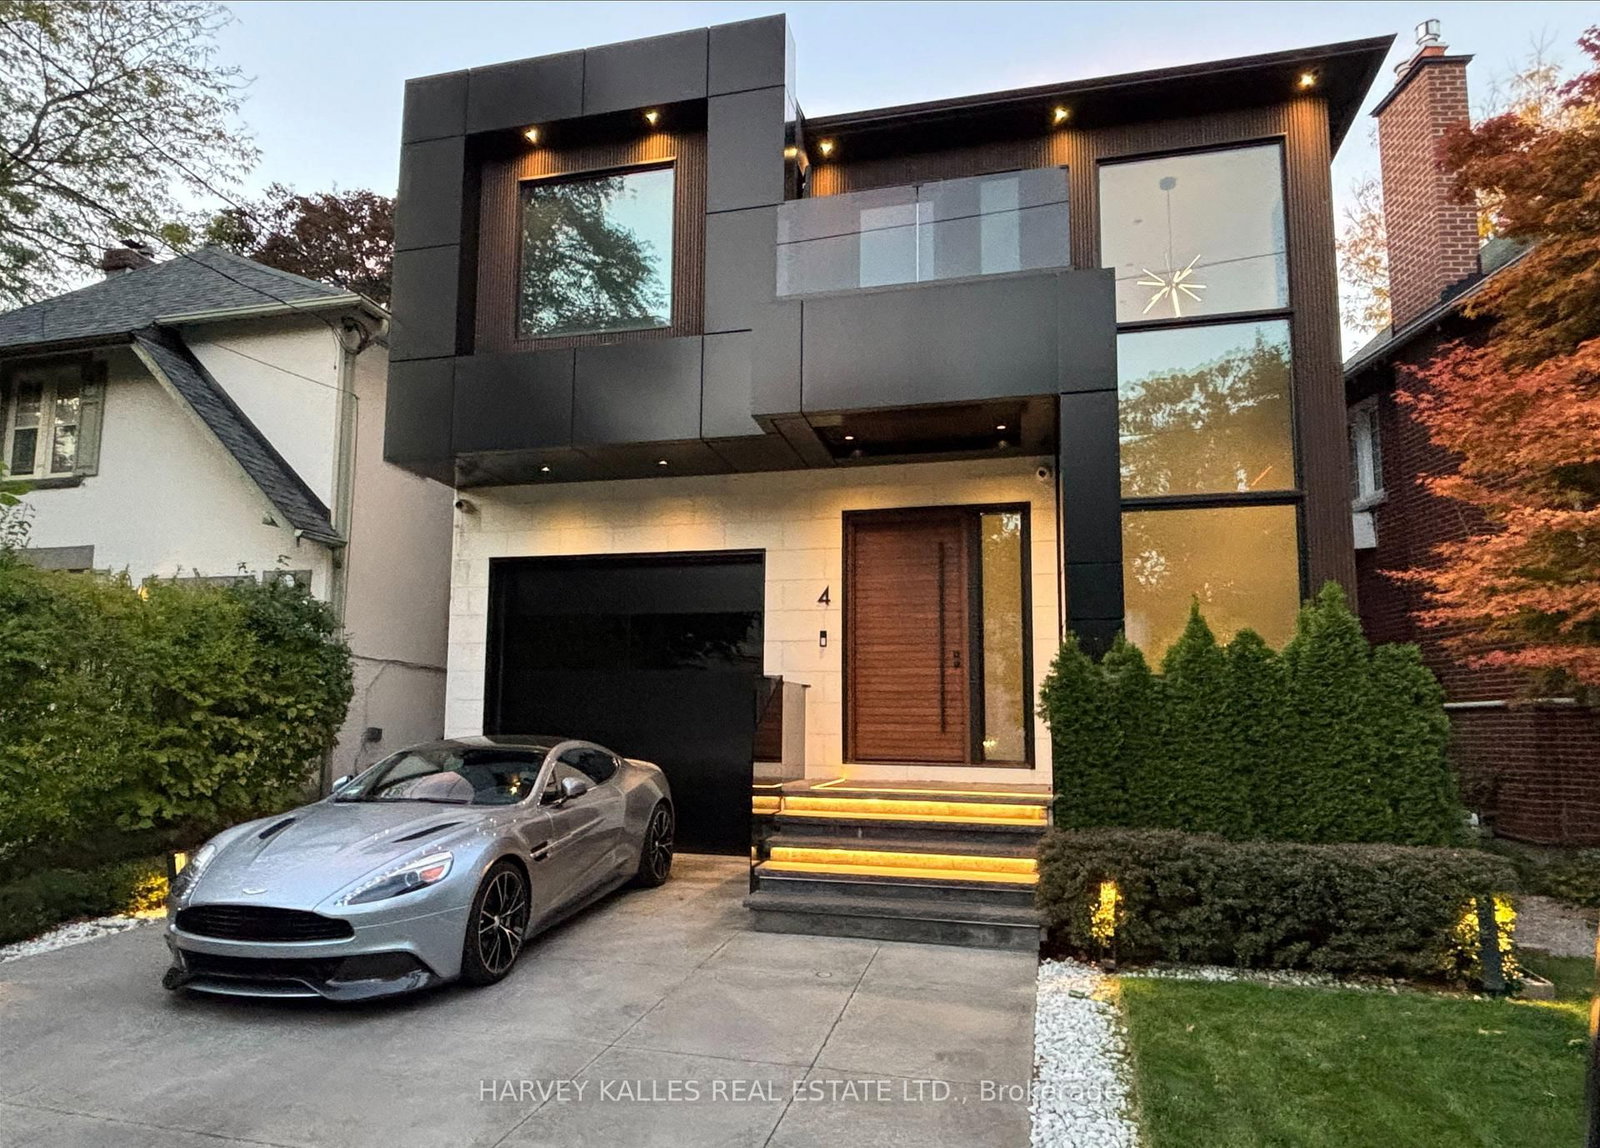
4 Douglas Crescent
$4,999,000
Data last updated Oct 30, 2026, 12:40 p.m. ET. By using this site you agree to our Terms of Use.


Property facts
- Price
- $4,999,000
- Type
- Detached
- Bedrooms
- 4
- Bathrooms
- 5
- MLS®
- C13854620
- Status
- active
- Brokerage
- HARVEY KALLES REAL ESTATE LTD.
About this home
You don't want to miss this one! Welcome to 4 Douglas Crescent, a truly exceptional architectural home on the edge of North Rosedale, offering 4+1 bedrooms, 5 bathrooms, and a remarkable blend of luxury, innovation, and functionality. Featuring hickory wide-plank flooring, heated marble floors, 9 skylights, custom lighting, Control4 automation, smart glass windows, extensive security, and 50+ surround-sound speakers, every detail has been thoughtfully designed. The backyard is pre-wired and pre-plumbed for a BBQ, hot tub, fire and water features, while the impressive garage offers a 6,000-lb. car lift, heated floors, EV charger, car-wash setup, and heated driveway with parking for four. A rare turnkey opportunity in one of Toronto's most exclusive neighborhoods.
Location
More details
- Property tax
- $15,783 (2025)
- Days on market
- 29
- Style
- 2-Storey
- Lot
- 44.72 × 127.16 Feet
- Parking
- 4 spaces · 2 garage · Built-In
- Basement
- Finished with Walk-Out
- Heating
- Forced Air
- Air conditioning
- Central Air
- Neighbourhood
- Leaside
- Major intersection
- Douglas Crest & Governors Rd
Rooms
| Room | Level | Size (m) | Features |
|---|---|---|---|
| Kitchen | Main | 3.57 × 4.34 | hardwood floor, quartz counter, breakfast bar |
| Family Room | Lower | 7 × 11.41 | w/o to garden, wet bar, hardwood floor |
| Dining Room | Main | 3.27 × 5.09 | hardwood floor, b/i bar, open concept |
| Bedroom 3 | Second | 3.42 × 2.82 | large window, b/i closet, semi ensuite |
| Primary Bedroom | Second | 5.56 × 4.79 | window floor to ceiling, 6 pc ensuite, walk-in closet(s) |
| Living Room | Main | 5.24 × 4.96 | w/o to garden, hardwood floor, open concept |
| Bedroom 5 | Lower | 3.74 × 3.47 | hardwood floor, above grade window |
| Bedroom 4 | Second | 3.52 × 3.19 | large window, b/i closet, 3 pc ensuite |
| Media Room | Lower | 3.3 × 5.95 | hardwood floor, built-in speakers, led lighting |
| Bedroom 2 | Second | 3.42 × 3.07 | large window, hardwood floor, semi ensuite |
Details from PropTx (TRREB MLS®) via Repliers. Information deemed reliable but not guaranteed.