
Brampton, ON
4 Blazing Star Drive
$1,319,900
Data last updated Nov 6, 2026, 7:20 a.m. ET. By using this site you agree to our Terms of Use.
Property facts
- Price
- $1,319,900
- Type
- Detached
- Bedrooms
- 4
- Bathrooms
- 6
- MLS®
- W13697582
- Status
- active
- Brokerage
- SMARTWAY REALTY
About this home
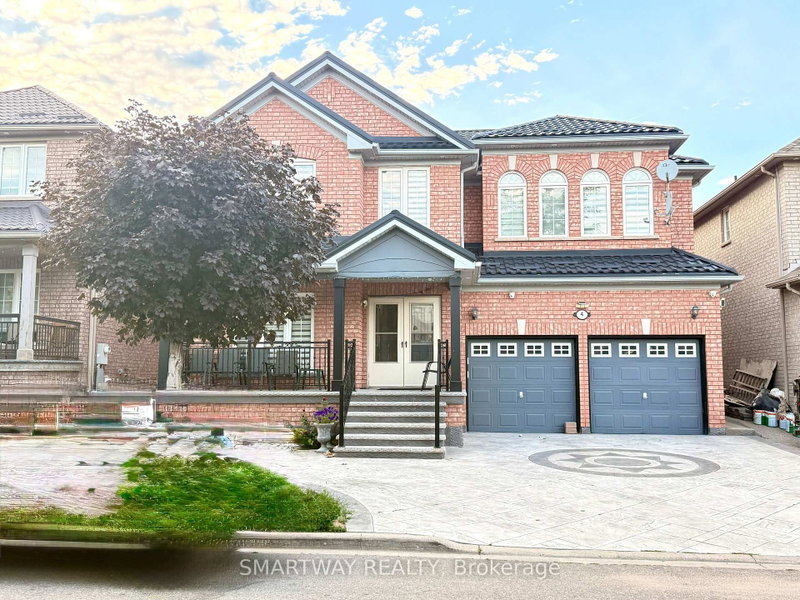
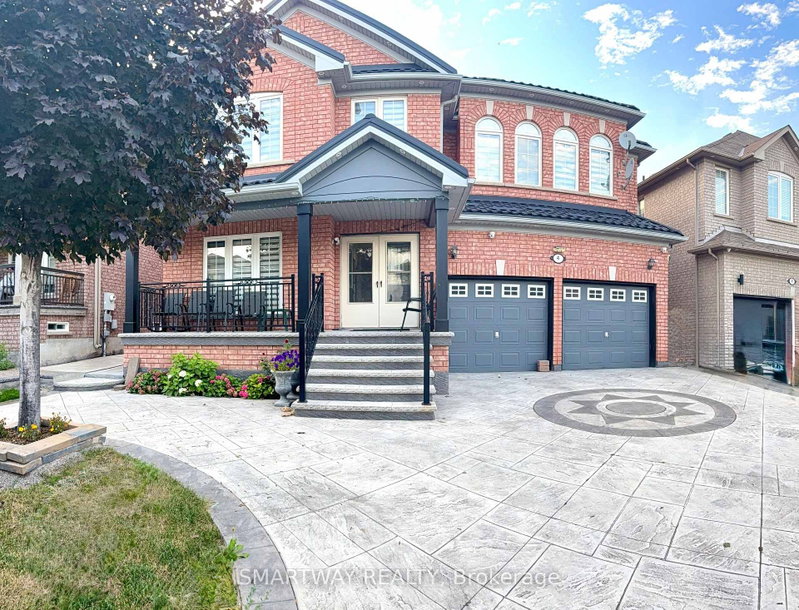
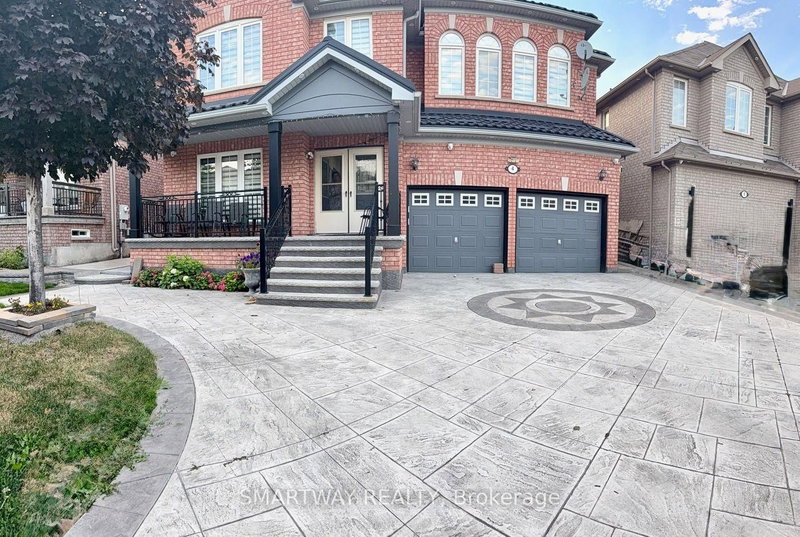
AN UPDRADED GEM WITH FOR BIG AND/OR EXTENDED FAMILY WITH 6 BEDROOMS AND 6 WASHROOMS. DOUBLE DOOR ENTRY...9 FEET CEILINIG AND CROWN MOULDNIGS ON MAIN FLOOR...STAMP CONCRERE DRIVEWAY PLUS Concrete Apron AROUND THE WHOLE HOUSE, METAL ROOF WITH LIFETIME WARRANTY, NO CARPET IN THE HOUSE... ALL BEDROOMS ATTACHED WITH WASHROOMS.. Permitted Finished Basement with 2 Bedrooms and Extra Living Room with 2 pc Washroom..
Location
Search the full MLS®
More details
- Property tax
- $8,417 (2025)
- Days on market
- 79
- Style
- 2-Storey
- Lot
- 44.95 × 85.3 Feet
- Parking
- 6 spaces · 2 garage · Built-In
- Basement
- Separate Entrance, Finished
- Heating
- Forced Air
- Air conditioning
- Central Air
- Neighbourhood
- Sandringham-Wellington North
- Major intersection
- Father Tobin/Sandalwood
Rooms
| Room | Level | Size (m) | Features |
|---|---|---|---|
| Living Room | Basement | — | 2 Pc Bath |
| Breakfast | Main | 3.66 × 3 | overlooks backyard, tile floor |
| Living Room | Main | 4.12 × 3.35 | combined w/dining, hardwood floor |
| Laundry | Main | 3.9 × 1.83 | ceramic floor, access to garage, closet |
| Bedroom 2 | Second | 5.44 × 4.06 | 3 pc bath, laminate |
| Dining Room | Main | 3.66 × 3.35 | combined w/living, hardwood floor |
| Family Room | Main | 5.08 × 3.66 | gas fireplace, hardwood floor |
| Living Room | Basement | — | Laminate |
| Bedroom 4 | Second | 3.81 × 3.45 | 3 pc ensuite, laminate |
| Kitchen | Main | 3.66 × 3.05 | backsplash, tile floor |
| Bedroom 3 | Second | 5.59 × 4.57 | 3 pc bath, laminate |
| Bedroom | Basement | — | Laminate |
| Primary Bedroom | Second | 5.79 × 3.81 | 5 pc ensuite, laminate |
| Bedroom | Basement | — | Laminate |
Details from PropTx (TRREB MLS®) via Repliers. Information deemed reliable but not guaranteed.
About Brampton
Similar homes nearby
Other active listings in Brampton.
- 43 Ferndale Crescent, Brampton$1,185,000 · 3 bed · 4 bath
- 9 Crestview Avenue, Brampton$999,999 · 4 bed · 3 bath
- 4 Geranium Crescent, Brampton$1,600,000 · 5 bed · 6 bath
- 4 Hasley Court, Brampton$899,000 · 4 bed · 3 bath
- 40 Malcolm Crescent, Brampton$1,349,000 · 3 bed · 4 bath
- 21 Hallen Road, Brampton$888,600 · 4 bed · 4 bath