
Brampton, ON
4 Berkwood Hollow
$1,599,900
Data last updated Oct 30, 2026, 9:30 a.m. ET. By using this site you agree to our Terms of Use.


Property facts
- Price
- $1,599,900
- Type
- Detached
- Bedrooms
- 4
- Bathrooms
- 4
- MLS®
- W13801148
- Status
- active
- Brokerage
- ROYAL STAR REALTY INC.
About this home
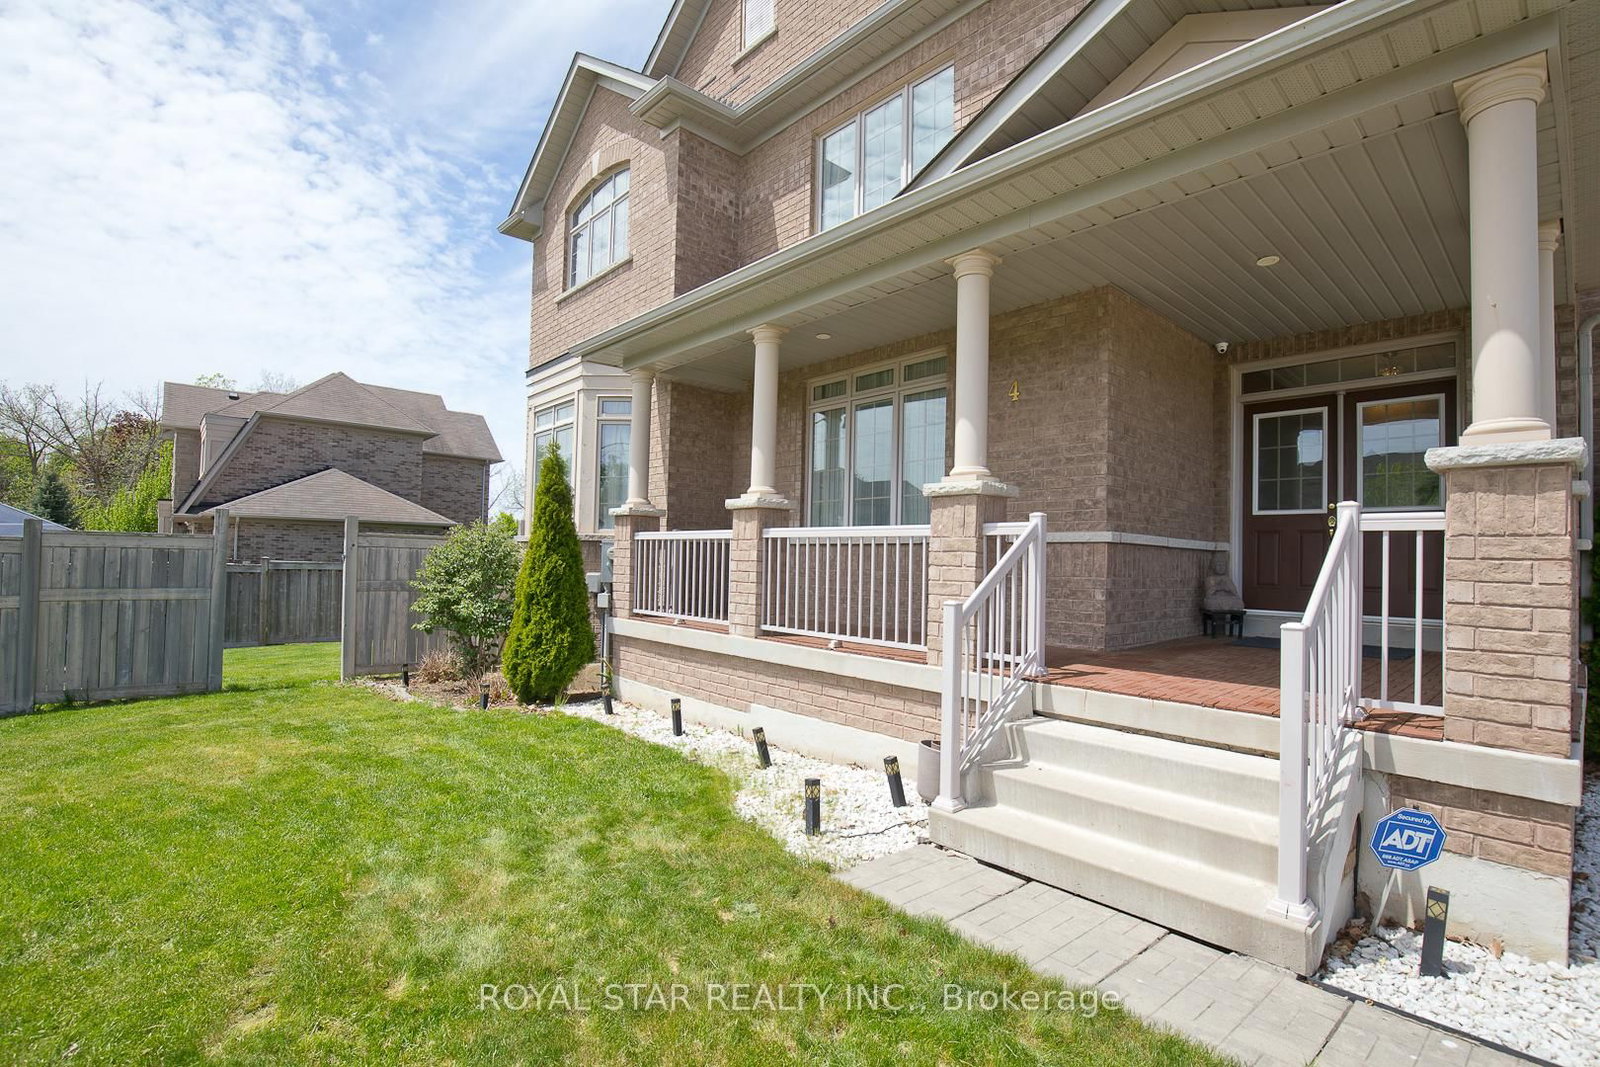
Welcome To This Beautifully Upgraded Home In One Of The Area's Most Sought-After Family-Friendly Neighborhood Of Credit Valley.** Situated On A Desirable Huge Corner Lot Of Close To 7,000 Sq Ft With No Neighbor On One Side, It Offers Added Privacy, Openness, And Plenty Of Natural Light.**$$$ Spent On Upgradation. **Designed For Comfortable Everyday Living.**The Home Has High-End Finishes And A Practical Layout.** This Beautiful Home Features Four Well Appointed Bedrooms With Walk In Closets In All But One.**The Primary Bedroom Is A Owner's Delight** The Renovated Kitchen Is Equipped With Granite Countertops And Functional Workspace For Everyday Use And Entertaining.** Updated Bathrooms Feature Quartz Countertops And Modern Chandeliers And Fancy Light Fixtures Complement The Home's Clean, Contemporary Design. **Located Next To 54Acres Of Eldorado Park, Credit River And Surrounded By A Large Conservation Area, **This Property Offers A Peaceful Setting With Easy Access To Nature** Enjoy Huge Backyard With Patio And Gazebo For Entertaining Guests And A Playground For Children ** Conveniently Located Near Well-Regarded Schools, Parks, Trails, And Everyday Amenities, 401/407, This Home Is An Excellent Option For Luxury Living And Growing Families.**
Location
More details
- Property tax
- $10,904 (2026)
- Days on market
- 43
- Style
- 2-Storey
- Parking
- 6 spaces · 2 garage · Attached
- Basement
- Unfinished
- Heating
- Forced Air
- Air conditioning
- Central Air
- Neighbourhood
- Credit Valley
- Major intersection
- Queen St W /Creditview Rd
Rooms
| Room | Level | Size (m) | Features |
|---|---|---|---|
| Recreation | Basement | — | — |
| Dining Room | Ground | 4.55 × 3.9 | hardwood floor, overlooks frontyard |
| Kitchen | Ground | 4.16 × 4.02 | hardwood floor, granite counters, overlooks backyard |
| Office | Ground | 3.7 × 3.55 | hardwood floor, window, overlooks frontyard |
| Bedroom 2 | Second | 4.55 × 4.45 | laminate, closet, overlooks frontyard |
| Bedroom 4 | Second | 4.35 × 4.1 | laminate, closet, overlooks frontyard |
| Bedroom 3 | Second | 6.46 × 3.55 | laminate, closet, overlooks frontyard |
| Breakfast | Ground | 4.28 × 2.44 | hardwood floor, overlooks backyard |
| Living Room | Ground | 6.75 × 3.67 | hardwood floor, fireplace, overlooks backyard |
| Primary Bedroom | Second | 9.14 × 2.24 | laminate, walk-in closet(s), overlooks backyard |
Details from PropTx (TRREB MLS®) via Repliers. Information deemed reliable but not guaranteed.