
Ottawa, ON
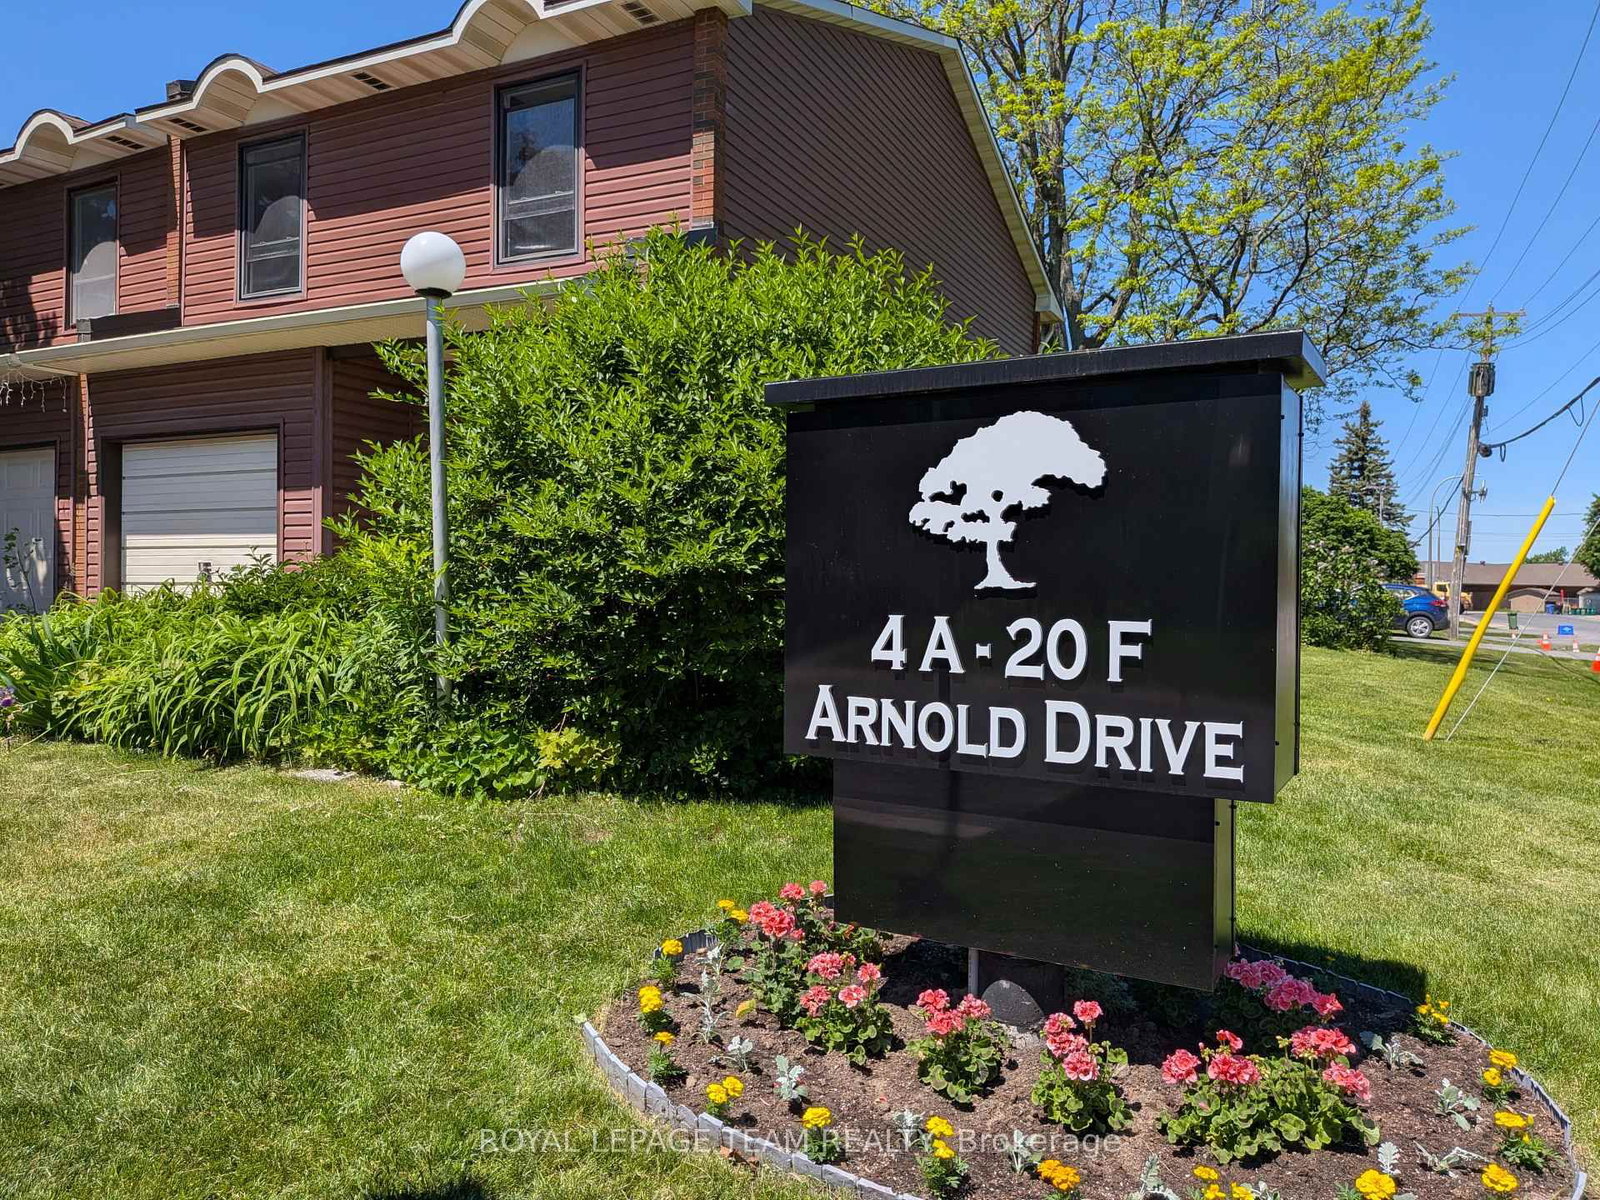
4 Arnold Drive
$399,900
Data last updated Oct 30, 2026, 6:10 p.m. ET. By using this site you agree to our Terms of Use.


Property facts
- Price
- $399,900
- Type
- condo townhouse
- Bedrooms
- 4
- Bathrooms
- 2
- MLS®
- X13795722
- Status
- active
- Brokerage
- ROYAL LEPAGE TEAM REALTY
About this home
Move in ready 4 bedroom, 1.5 bathroom end unit condominium townhome in a quiet and family-friendly neighbourhood. This west facing, sun-filled home features a newly renovated kitchen, an updated main bathroom, updated flooring in the spacious living and dining areas. Attached garage with inside access. The lower level is unfinished and features a workshop area with laundry and storage facilities. Walking distance to NCC trails, parks, D. Aubry Moodie Intermediate Middle School, nearby amenities and services. Status Certificate on file (April/26). 24 hour irrevocable required on all offers. See attachment for clauses to be included in all offers. Immediate possession
Location
More details
- Property tax
- $2,430 (2025)
- Days on market
- 44
- Style
- 2-Storey
- Parking
- 2 spaces · 1 garage · Attached
- Maintenance fee
- $475/mo
- Basement
- Unfinished
- Heating
- Forced Air
- Air conditioning
- None
- Exposure
- West
- Neighbourhood
- Arbeatha Park
- Major intersection
- Arnold and Black Forest
Rooms
| Room | Level | Size (m) | Features |
|---|---|---|---|
| Foyer | Main | 3.23 × 5.74 | — |
| Laundry | Lower | 2.95 × 1.77 | — |
| Kitchen | Main | 2.1 × 2.79 | — |
| Bedroom 3 | Second | 3.4 × 4 | — |
| Living Room | Main | 3.99 × 5.21 | — |
| Dining Room | Main | 2.19 × 2.32 | — |
| Bedroom 2 | Second | 2.53 × 4.47 | — |
| Primary Bedroom | Second | 3.56 × 4.47 | — |
| Bedroom 4 | Second | 2.68 × 3.09 | — |
Details from PropTx (TRREB MLS®) via Repliers. Information deemed reliable but not guaranteed.