
Burlington, ON
453 Woodview Road
$649,900
Data last updated Oct 31, 2026, 12:00 a.m. ET. By using this site you agree to our Terms of Use.


Property facts
- Price
- $649,900
- Type
- condo townhouse
- Bedrooms
- 3
- Bathrooms
- 2
- MLS®
- W13816528
- Status
- active
- Brokerage
- ROYAL LEPAGE NRC REALTY
About this home
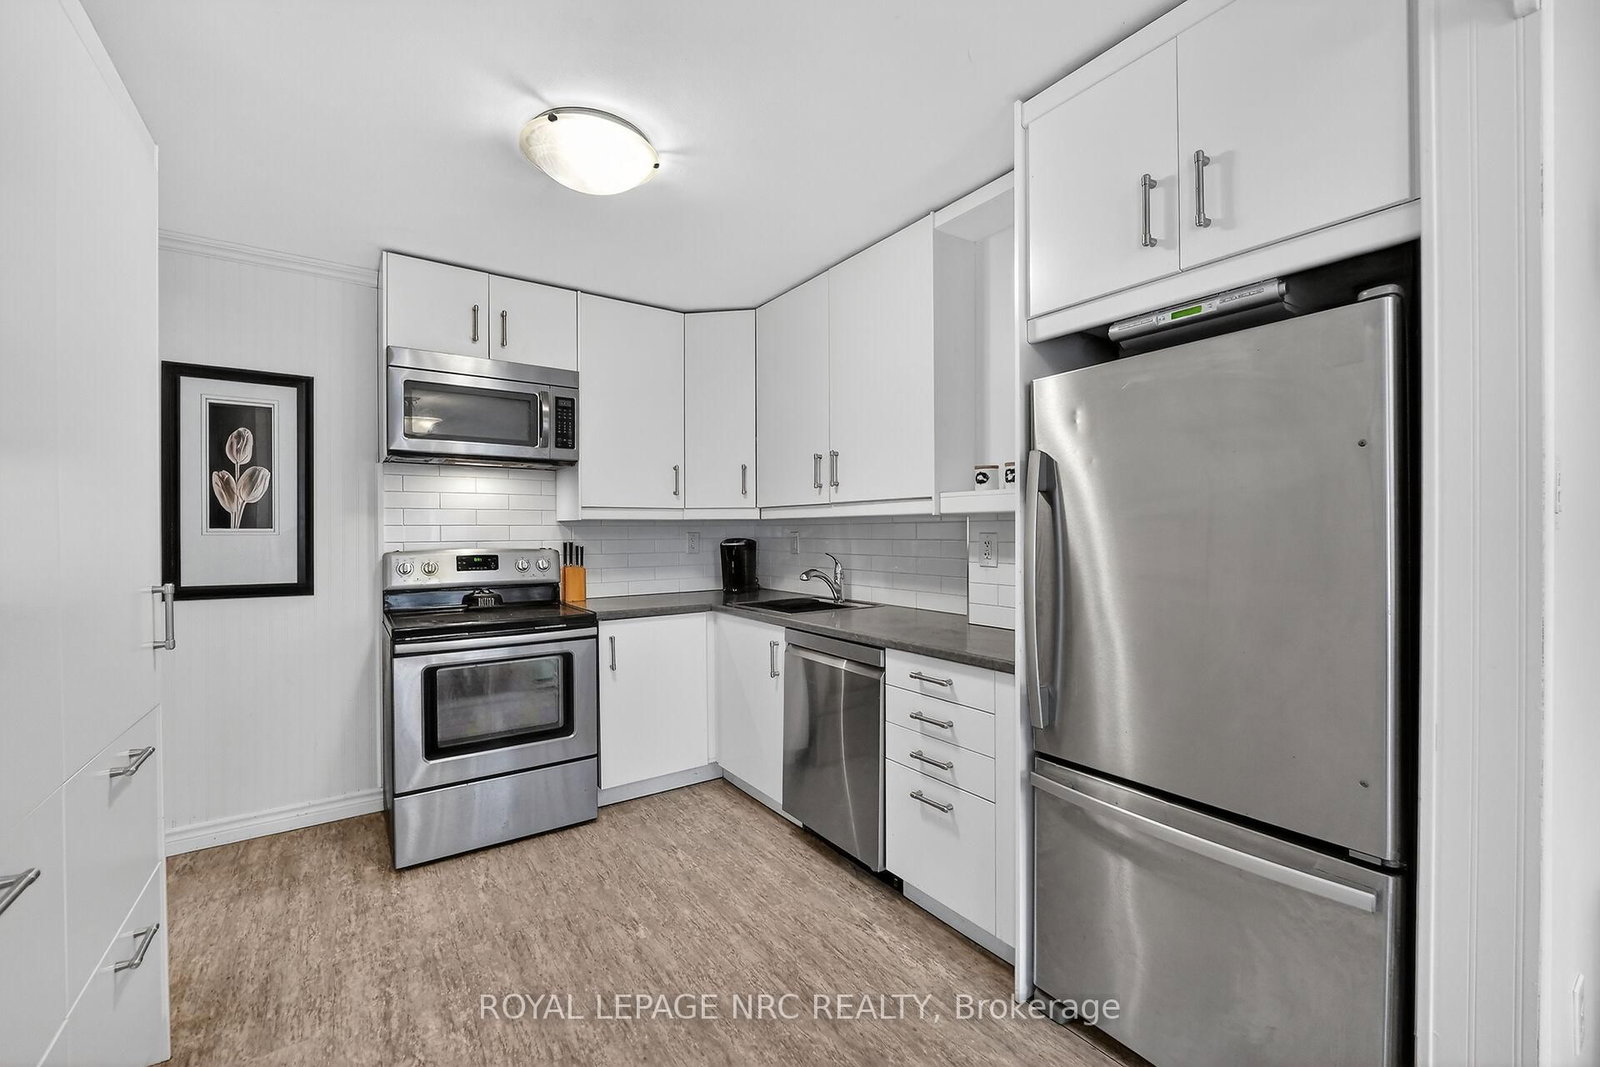
3-bedroom, 1.5-bathroom 2-storey condo townhouse in South Burlington's Woodview Park. The semi-open concept main floor features abundant natural light, an updated kitchen with ample cabinet space, and a living area that walks out directly to the backyard. The second floor offers an oversized primary bedroom, two additional well-sized bedrooms, and a 4-piece bathroom updated in 2023.The finished basement provides extra living space with a large family room featuring new carpet, a dedicated workspace, laundry, and a brand-new furnace and AC unit (2026). The property includes an attached single-car garage, ample visitor parking, and access to the community swimming pool.Low-maintenance living with condo fees covering water, exterior maintenance, landscaping, snow removal, and visitor parking. Excellent commuter location minutes from the GO Train and QEW. Walking distance to schools, parks, Burlington Mall, and Mapleview Mall, with a nearby path leading directly to downtown and the waterfront.
Location
More details
- Property tax
- $3,070 (2025)
- Days on market
- 40
- Style
- 2-Storey
- Year built
- 31-50
- Parking
- 2 spaces · 1 garage · Attached
- Maintenance fee
- $606/mo
- Basement
- Finished
- Heating
- Forced Air
- Air conditioning
- Central Air
- Exposure
- East
- Neighbourhood
- Roseland
- Major intersection
- WOODVIEW & NEW ST
Rooms
| Room | Level | Size (m) | Features |
|---|---|---|---|
| Bedroom | Second | 3.07 × 3.02 | — |
| Primary Bedroom | Second | 4.98 × 3.12 | — |
| Kitchen | Main | 3.1 × 3.28 | — |
| Bathroom | Main | 1.32 × 1.45 | 2 Pc Bath |
| Foyer | Main | 2.26 × 3.23 | — |
| Recreation | Basement | 4.19 × 7.16 | — |
| Dining Room | Main | 3.23 × 2.82 | — |
| Bedroom 2 | Second | 2.72 × 3.89 | — |
| Laundry | Basement | 2.21 × 5.89 | — |
| Bathroom | Second | 1.5 × 2.31 | 4 Pc Bath |
| Living Room | Main | 3.3 × 5.16 | — |
Details from PropTx (TRREB MLS®) via Repliers. Information deemed reliable but not guaranteed.