
Toronto, ON
14 Hatfield Crescent
$2,650
Data last updated Oct 30, 2026, 12:40 p.m. ET. By using this site you agree to our Terms of Use.


Property facts
- Price
- $2,650
- Type
- multiplex
- Bedrooms
- 2
- Bathrooms
- 2
- MLS®
- W13878956
- Status
- active
- Brokerage
- REAL BROKER ONTARIO LTD.
About this home
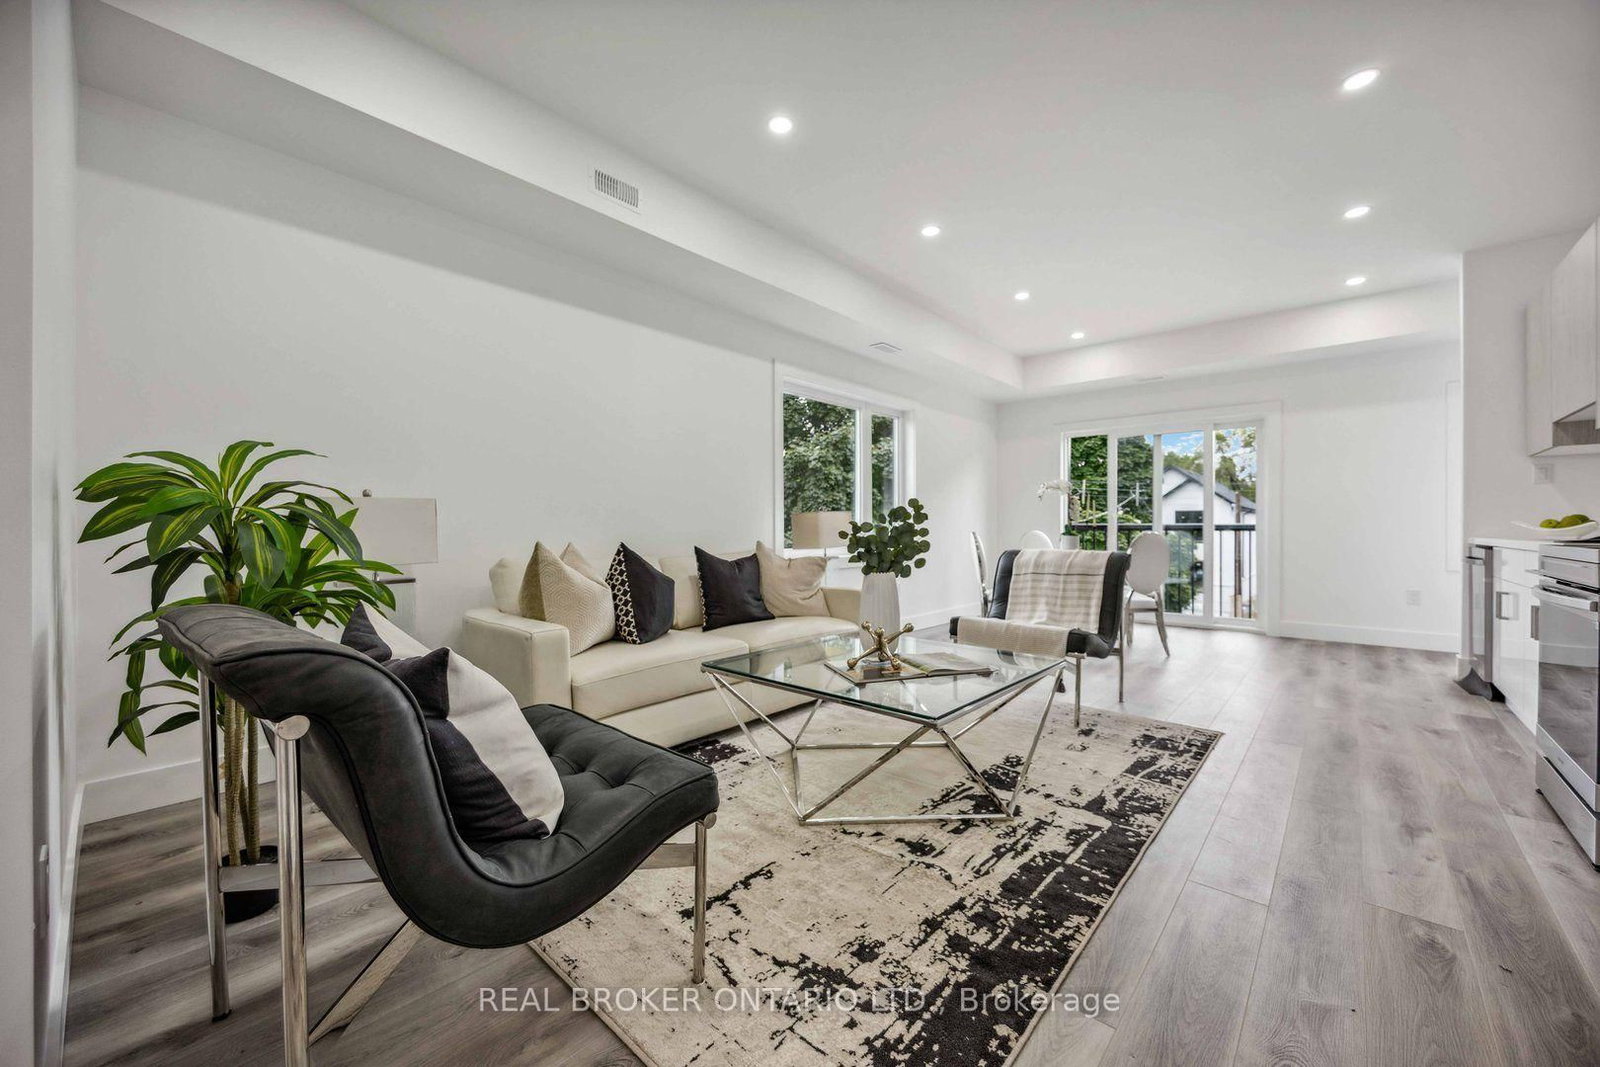
Welcome to unit #4 at 14 Hatfield Crescent. This roomy, bright & modern 1044 square foot private top floor unit offers 2 bedrooms plus a versatile den/ nook, a private entrance and quality finishes throughout. The spacious open-concept layout features 9-ft ceilings, a contemporary kitchen with quartz countertops, sleek cabinetry and stainless-steel appliances, flowing into a sun-filled living area with a Juliette balcony. Both bedrooms offer generous closet space, while the den provides the perfect setup for a home office, study or additional flex space. Enjoy the convenience of in-suite laundry and designated parking. Ideally situated in the family-friendly Elms-Old Rexdale community, just minutes from Hwy 401 and Islington Ave with convenient access to TTC, GO Transit and other 400-series highways. Everyday essentials are close at hand with Costco, Walmart, grocery stores, restaurants and shopping nearby, along with local parks and recreation. A spacious, modern home offering an excellent combination of comfort, convenience and connectivity. Tenant Pays Hydro, Heat & HWT Rental. Water is included and1 Driveway Parking Spot also included.
Location
More details
- Days on market
- 23
- Style
- 3-Storey
- Year built
- 0-5
- Parking
- 1 spaces · None
- Basement
- None
- Heating
- Forced Air
- Air conditioning
- Central Air
- Neighbourhood
- Elms-Old Rexdale
- Major intersection
- Islington and Highway 401
Rooms
| Room | Level | Size (m) | Features |
|---|---|---|---|
| Bedroom | Flat | 2.68 × 3.01 | 4 pc ensuite, carpet free, closet |
| Kitchen | Flat | 1.52 × 4.57 | laminate, stainless steel appl, combined w/living |
| Bedroom 2 | Flat | 2.69 × 3.01 | carpet free, closet |
| Living Room | Flat | 2.64 × 7.62 | carpet free, open concept, combined w/dining |
Details from PropTx (TRREB MLS®) via Repliers. Information deemed reliable but not guaranteed.