
Bluewater, ON
39968 Kippen Road
$395,900
Data last updated Oct 30, 2026, 2:00 p.m. ET. By using this site you agree to our Terms of Use.


Property facts
- Price
- $395,900
- Type
- Detached
- Bedrooms
- 3
- Bathrooms
- 1
- MLS®
- X13729188
- Status
- active
- Brokerage
- Royal LePage Heartland Realty
About this home
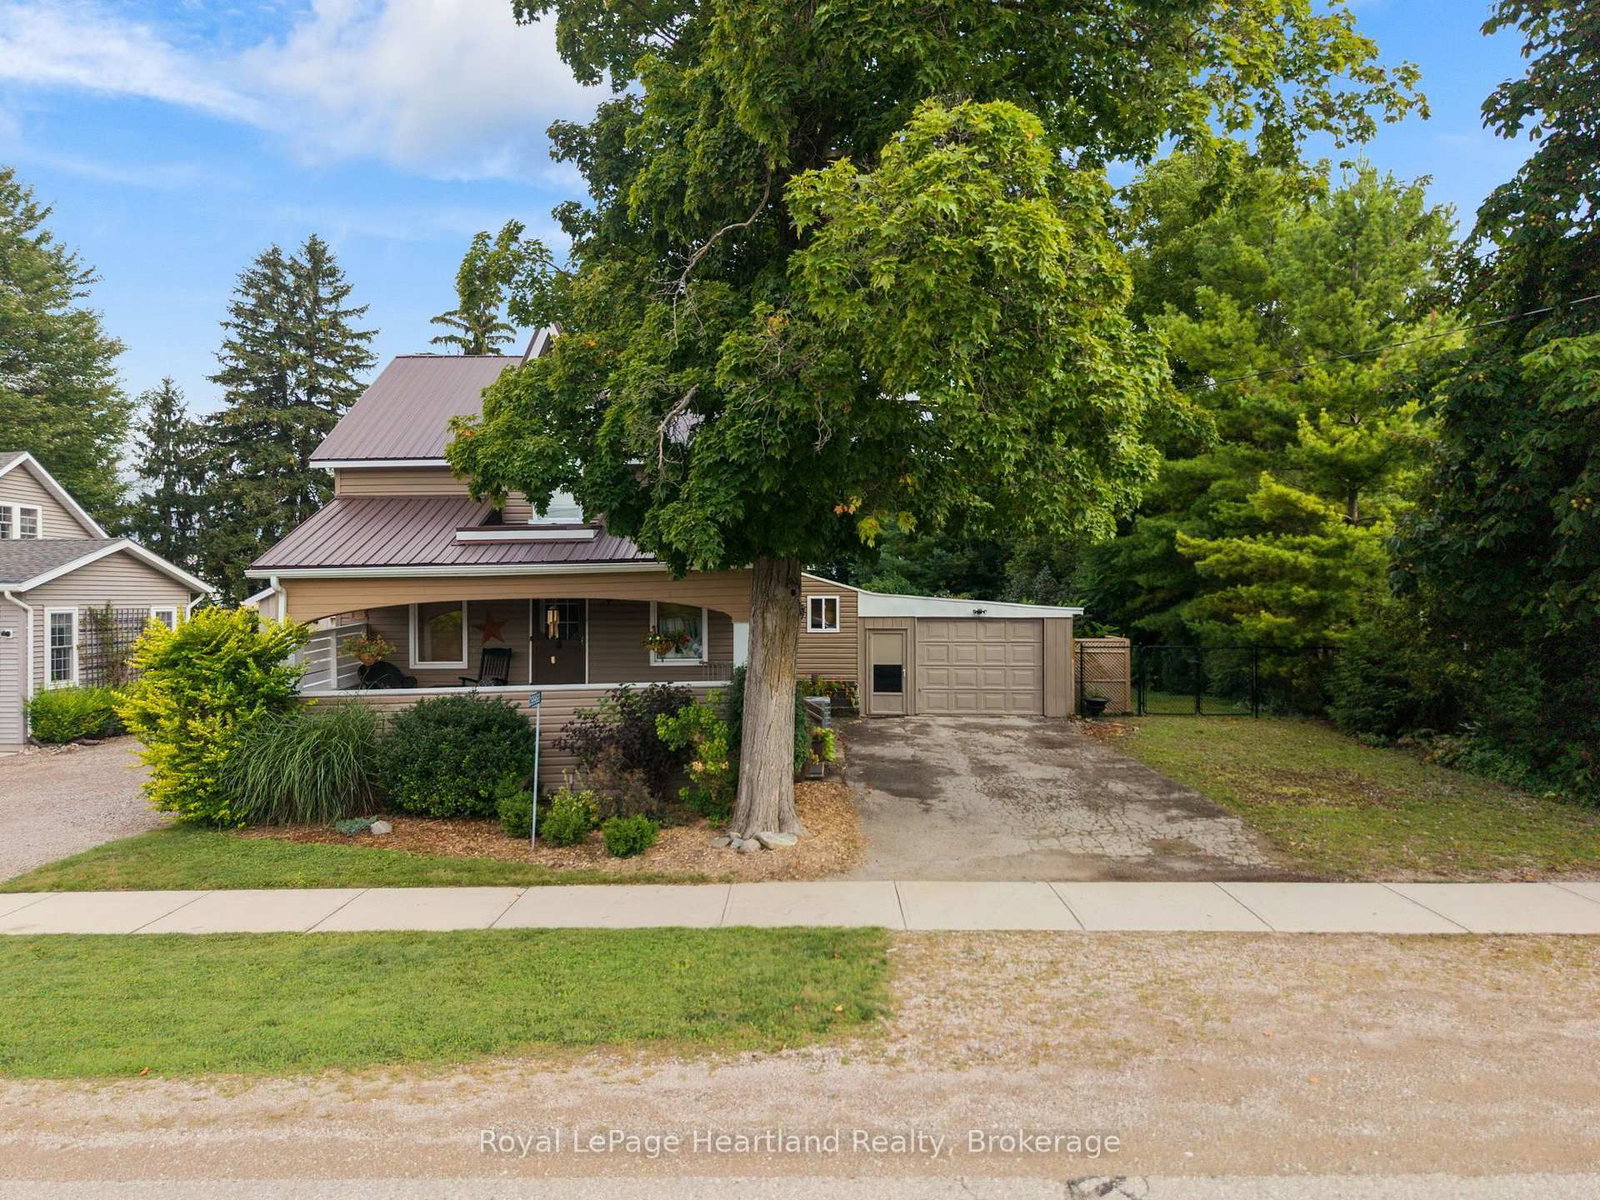
This home is where country living meets the convenience of being in the community of Kippen, located close to Clinton, Seaforth and Exeter. This inviting property offers an excellent opportunity for buyers looking for space, privacy and the relaxed lifestyle that rural Huron County has to offer. Set along Kippen Road, the property provides a peaceful setting with plenty of potential for families, hobbyists, first-time buyers or those looking to enjoy more room to live, work and play. The surrounding countryside offers the quiet atmosphere many buyers are seeking, while nearby communities provide convenient access to everyday amenities. Inside, the home offers a comfortable layout with opportunities to make the space your own. Whether you're looking for a place to settle in and enjoy as-is or a property with potential for future improvements. Outside, the property provides valuable space for enjoying the outdoors, gardening, entertaining or pursuing your favourite country hobbies. Enjoy the bounty from your own apple, pear, quince, paw paw, fig, and mulberry trees as a bonus.
Location
More details
- Property tax
- $2,335 (2025)
- Days on market
- 61
- Style
- 1 1/2 Storey
- Year built
- 100+
- Lot
- 67.98 × 257.4 Feet
- Parking
- 3 spaces · 1 garage · Attached
- Basement
- Partially Finished
- Heating
- Forced Air
- Air conditioning
- Central Air
- Neighbourhood
- Stanley
- Major intersection
- Highway 4
Rooms
| Room | Level | Size (m) | Features |
|---|---|---|---|
| Dining Room | Main | 5.11 × 2.54 | — |
| Other | Second | 2.26 × 2.64 | — |
| Bedroom 2 | Second | 4.37 × 2.41 | — |
| Bedroom | Main | 2.26 × 4.14 | — |
| Living Room | Main | 4.19 × 4.8 | — |
| Kitchen | Main | 3.3 × 3.63 | — |
| Bedroom 3 | Second | 4.19 × 3.23 | — |
Details from PropTx (TRREB MLS®) via Repliers. Information deemed reliable but not guaranteed.