
Mississauga, ON
3985 Grand Park Drive
$2,995
Data last updated Oct 30, 2026, 11:20 p.m. ET. By using this site you agree to our Terms of Use.


Property facts
- Price
- $2,995
- Type
- condo apartment
- Bedrooms
- 1
- Bathrooms
- 2
- MLS®
- W14096882
- Status
- active
- Brokerage
- RE/MAX REALTY SPECIALISTS INC.
About this home
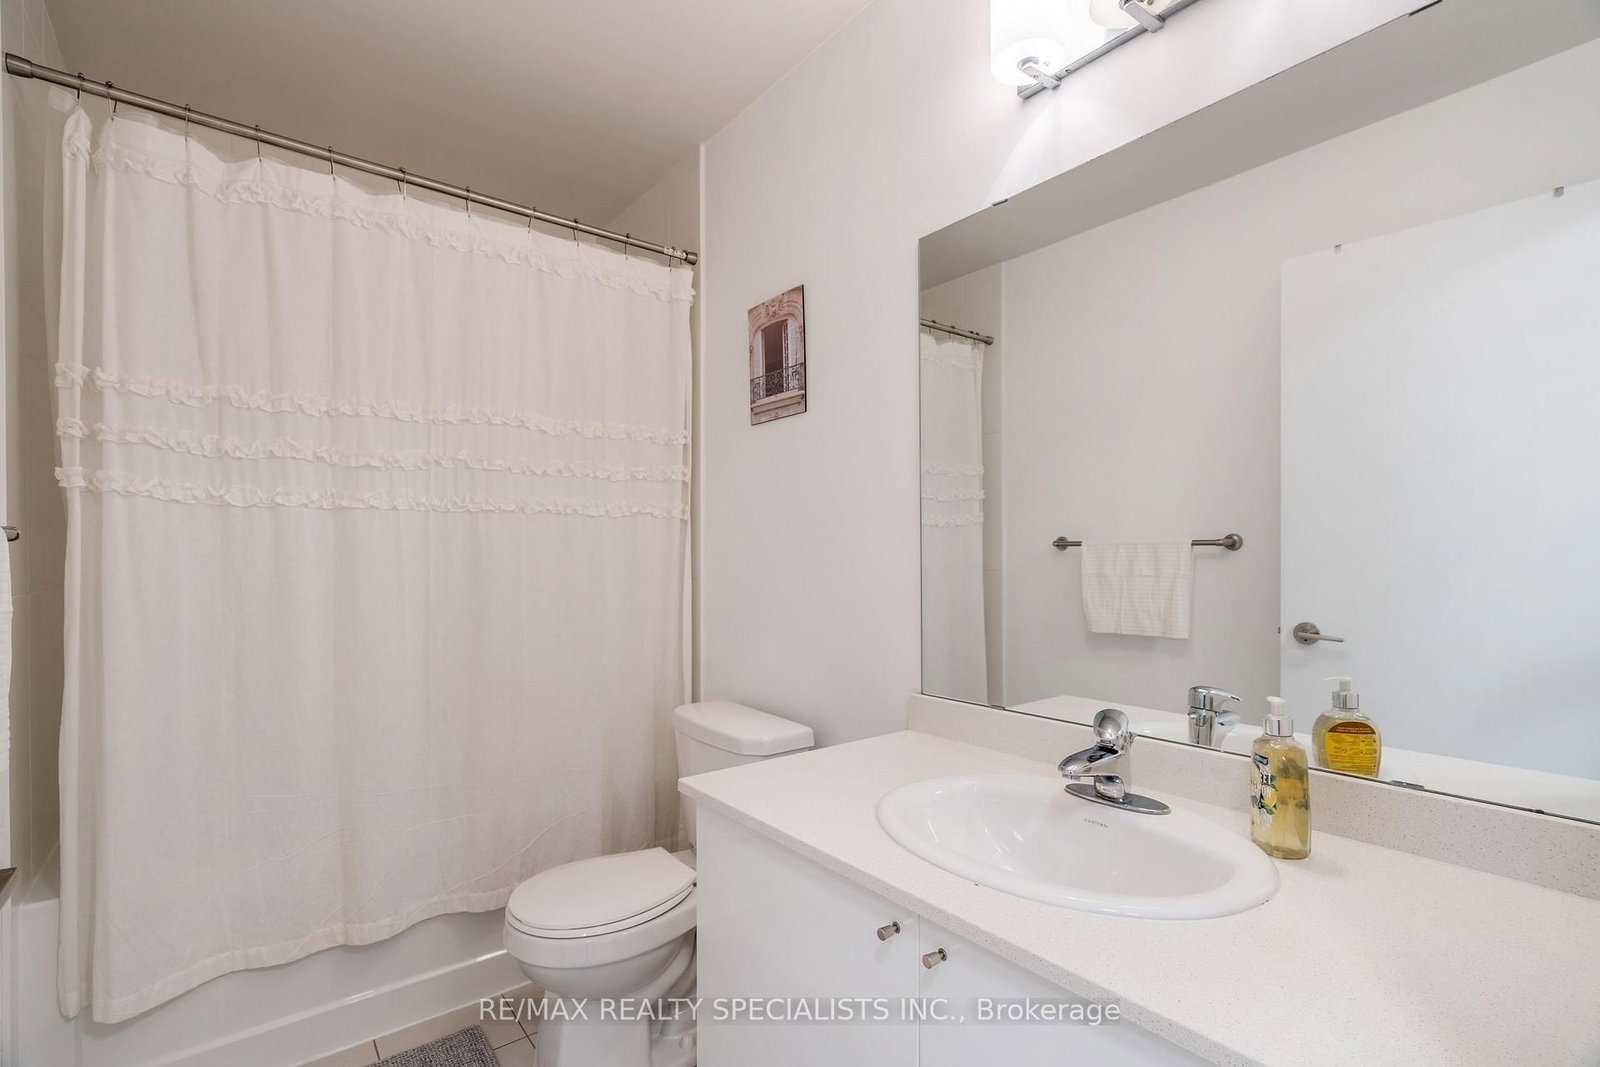
**Luxury Living, Fully Furnished & Move-In Ready!** Experience comfort, style and convenience in this beautifully appointed, modern condo, ideally suited for professionals, executives, couples or those relocating to the area. Simply bring your suitcase and settle in! This thoughtfully furnished suite features a spacious open-concept living and dining area, a large wall-mounted flat-screen TV, comfortable seating and a dining table for four. The fully equipped kitchen offers stainless steel appliances, including fridge, stove, microwave and dishwasher, plus everything needed for everyday cooking and dining, from cookware and dishes toa coffee maker and kettle. The primary bedroom features a comfortable queen-size bed, while the open-concept den offers a single bed, providing flexible space for an additional occupant or guest. A convenient pull-out sofa bed offers extra sleeping flexibility. Enjoy two full bathrooms, each with a bathtub and shower, along with an in-suite washer and dryer. Thoughtful extras include linens, pillows, towels, kitchen essentials, hairdryer and laundry supplies. Need to work from home? A dedicated workstation with a spectacular view creates an inspiring setting for remote work. Residents also enjoy access to shared building amenities, including a fitness centre and swimming pool. Beautifully furnished, exceptionally well-equipped and designed for effortless everyday living, this turnkey condo offers the perfect balance of luxury, functionality and convenience. Just unpack and enjoy!
Location
More details
- Days on market
- 12
- Style
- Apartment
- Parking
- 1 spaces · 1 garage · Underground
- Basement
- None
- Heating
- Forced Air
- Air conditioning
- Central Air
- Exposure
- South West
- Neighbourhood
- City Centre
- Major intersection
- Hurontario & Burnhamthorpe
Rooms
| Room | Level | Size (m) | Features |
|---|---|---|---|
| Den | Flat | 2.13 × 2.13 | ceramic floor, separate room |
| Dining Room | Flat | 4.98 × 3.15 | ceramic floor, combined w/living, open concept |
| Kitchen | Flat | 3.15 × 3.08 | ceramic floor, granite counters, modern kitchen |
| Living Room | Flat | 4.98 × 3.15 | ceramic floor, w/o to balcony, open concept |
| Primary Bedroom | Flat | 3.96 × 2.74 | 4 pc ensuite, large window, large closet |
Details from PropTx (TRREB MLS®) via Repliers. Information deemed reliable but not guaranteed.