
Lincoln, ON
3981 Crown Street
$687,400
Data last updated Nov 2, 2026, 11:40 a.m. ET. By using this site you agree to our Terms of Use.

Property facts
- Price
- $687,400
- Type
- att/row/townhouse
- Bedrooms
- 3
- Bathrooms
- 3
- MLS®
- X13653338
- Status
- active
- Brokerage
- Royal LePage Real Estate Associates
About this home
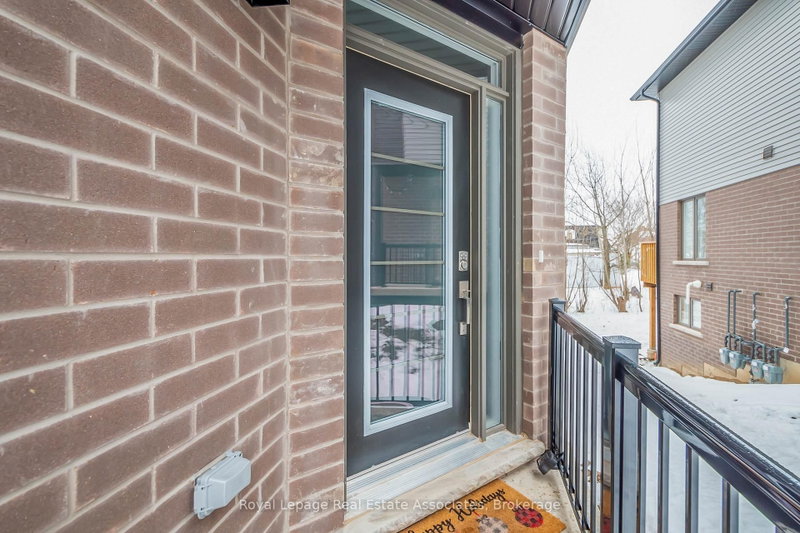
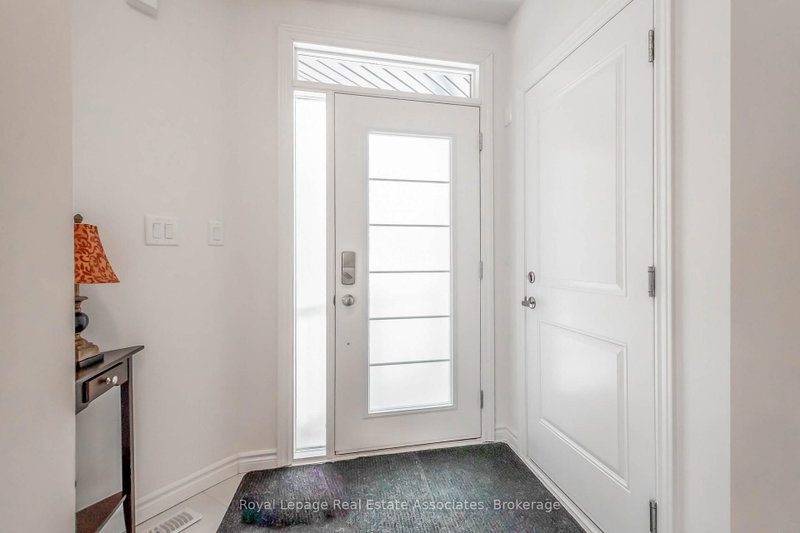
NEW PRICE!!! Welcome home to this Beautiful Losani End Unit Townhouse -"The Ambrosia", W/ 1.5 Car Garage, Side by Side Parking! Great Floorplan - 3 Bedrooms, 3 Baths & Loft! Beautiful Finishes - Main Floor Open Concept 9' Ceilings, With Spacious Great Room, With Large Picture Windows Overlooking the Modern Eat-in Kitchen. Hardwood Floors On the main Level, Large Eat In Kitchen W/ Quartz Counters, Breakfast Island, Dark Stained Wood Cabinets, SS Appliances; Breakfast area with Sliding Door To Raised Wood Deck O/Looks Tree Lined Backyard W/ Fence. Second floor has three spacious bedrooms including a sumptuous Principal suite, W/ Wall To Wall Windows, W/In Closet W/Shelving & Window - Primary 3 Pc Bathroom W/ Glass Shower Doors, Large Tile Wall, Dark Wood Vanity with Quartz. You will Love the Extra Room!! Large upper hallway/computer area - Loft. Perfect For Office, Tv Area, or Kid's play area; All Bedrooms have large bright windows, upgraded Berber broadloom, and spacious closets. Unfinished Walkout Basement W/Above Grade Windows and 1/2 Glass Door, Bright space great to create a workout area or extra living space or In-law Suite. Minutes To Vineyards, Restaurants & Niagara On The Lake; Go Station & Qew Access Minutes Away. Growing Family Community With Small Town Charm.
Location
More details
- Property tax
- $5,369 (2026)
- Days on market
- 87
- Style
- 2-Storey
- Year built
- 0-5
- Lot
- 20 × 96.76 Feet
- Parking
- 3 spaces · 1.5 garage · Attached
- Basement
- Unfinished, Walk-Out
- Heating
- Forced Air
- Air conditioning
- Central Air
- Neighbourhood
- Beamsville
- Major intersection
- King St / Mountain St
Rooms
| Room | Level | Size (m) | Features |
|---|---|---|---|
| Other | Basement | 5.74 × 3.38 | above grade window, laundry sink, w/o to garden |
| Loft | Main | 2.5 × 4.44 | broadloom, large window, open concept |
| Kitchen | Main | 2.82 × 2.92 | ceramic floor, quartz counter, stainless steel appl |
| Bedroom 3 | Second | 2.8 × 4.06 | broadloom, window, closet |
| Primary Bedroom | Main | 4.62 × 4.01 | broadloom, walk-in closet(s), 3 pc bath |
| Breakfast | Main | 2.8 × 2.92 | ceramic floor, combined w/kitchen, open concept |
| Great Room | Main | 5.74 × 3.38 | hardwood floor, open concept, sliding doors |
| Bedroom 2 | Main | 2.74 × 3.68 | broadloom, window, closet |
Details from PropTx (TRREB MLS®) via Repliers. Information deemed reliable but not guaranteed.
About Lincoln
Similar homes nearby
Other active listings in Lincoln.
- 4459 Christopher Court, Lincoln$549,900 · 2 bed · 2 bath
- 4040 Mountain Street, Lincoln$499,900 · 3 bed · 3 bath
- 4002 Crown Street, Lincoln$679,900 · 3 bed · 3 bath
- 4078 Canby Street, Lincoln$599,000 · 3 bed · 4 bath
- 4385 Henry Avenue, Lincoln$639,500 · 3 bed · 2 bath
- 5130 St. George's Drive, Lincoln$599,900 · 2 bed · 2 bath