
Melancthon, ON
397061 5th Line
$1,650,000
Data last updated Oct 30, 2026, 8:30 a.m. ET. By using this site you agree to our Terms of Use.


Property facts
- Price
- $1,650,000
- Type
- Detached
- Bedrooms
- 3
- Bathrooms
- 3
- MLS®
- X13820248
- Status
- active
- Brokerage
- Royal LePage RCR Realty
About this home
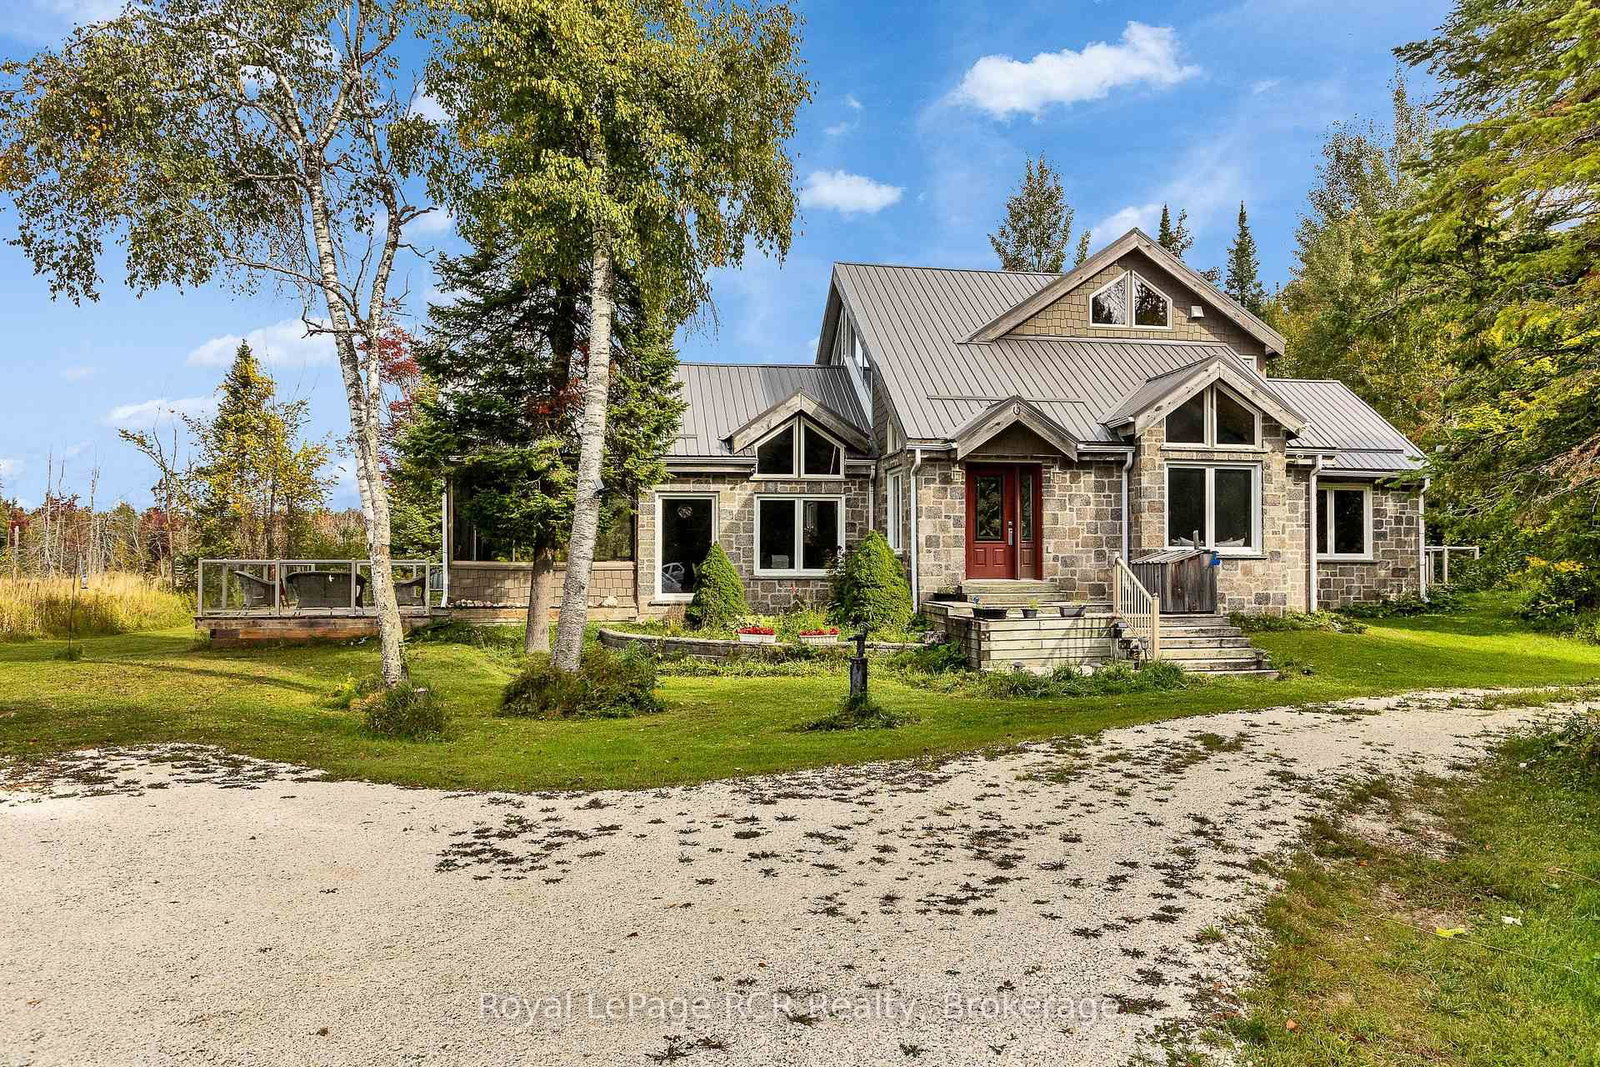
47 acres with custom built home in a beautifully private and natural setting. Situated to overlook the ponds, the 2800 square foot home features soaring ceilings, timber accents, a natural stone fireplace in the living room (with pizza oven!) and a screened in 12x22 three-season porch that immerses you in the natural surroundings. The well-appointed galley kitchen features a breakfast bar with cozy dinette, while a spacious dining room with wet-bar is steps away. The main level features 2 bedrooms, one with a pellet stove, a 5 piece bathroom, a powder room and laundry. The second level suite is filled with natural light and includes a walk-in closet and 3 piece ensuite. A 24x43 detached garage with one roll up door and a 21x24 portion insulated and heated with a wett certified woodstove (2025). There is also a 2 storey bunkie with hydro, a covered front porch and views over the field. With cut trails through the bush, walking trails around the fields and ponds and an abundance of wildlife, this is a special place for those looking for a quiet retreat or a great place to entertain.
Location
More details
- Property tax
- $6,434 (2026)
- Days on market
- 38
- Style
- Contemporary
- Year built
- 31-50
- Lot
- 706 × 2219 Feet
- Parking
- 22 spaces · 2 garage · Detached
- Basement
- Crawl Space, Unfinished
- Heating
- Forced Air
- Air conditioning
- None
- Neighbourhood
- Rural Melancthon
- Major intersection
- County Rd 17 and 5th Line
Rooms
| Room | Level | Size (m) | Features |
|---|---|---|---|
| Foyer | Main | 2.16 × 4.72 | — |
| Bedroom | Main | 4.72 × 6.63 | — |
| Primary Bedroom | Upper | 4.06 × 6.6 | — |
| Bedroom | Main | 3.51 × 4.06 | — |
| Dining Room | Main | 3.48 × 7.01 | — |
| Sunroom | Main | 3.66 × 6.86 | — |
| Living Room | Main | 4.7 × 6.63 | — |
| Kitchen | Main | 5.44 × 5.49 | — |
| Mud Room | Main | 1.68 × 2.49 | — |
Details from PropTx (TRREB MLS®) via Repliers. Information deemed reliable but not guaranteed.