
For lease · Markham, ON
397 Royal Orchard Boulevard for lease
$2,950/month
Data last updated Nov 2, 2026, 12:40 a.m. ET. By using this site you agree to our Terms of Use.


Property facts
- Price
- $2,950/month
- Type
- condo apartment
- Bedrooms
- 1
- Bathrooms
- 1
- MLS®
- N13686412
- Status
- active
- Brokerage
- CENTURY 21 HERITAGE GROUP LTD.
About this home
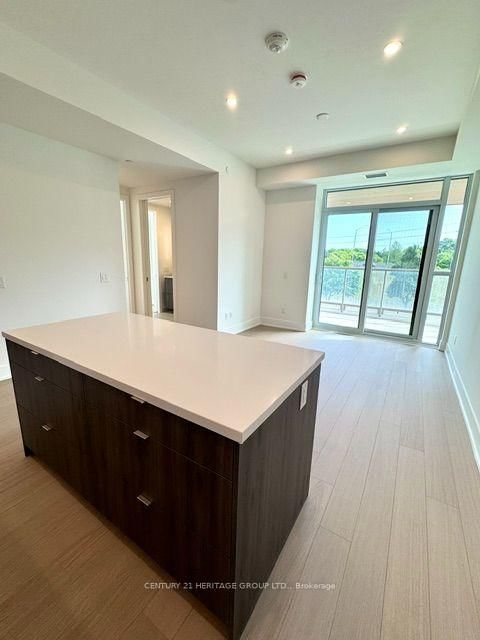
1 Yr New Tridel Built Luxury Condo with parking and locker in the Heart of Markham(Bayview/John) Overlooking the prestigious Ladies Golf Club of Toronto. This bright and modern 1 bedroom suite features: 10ft ceiling, engineered hardwood floor, large centre island with breakfast bar, Miele appliances, pot lights, shelving in laundry room, mirrored closet, motorized window blinds, large private covered BBQ terrace (completed with floor tile). This is your opportunity to live surrounded by greenery, prestige, and timeless design. Amenities include : Outdoor Space with Fireplace and Lounge, Golf Simulator, Mah Jong Room, Indoor swimming Pool, Gym, Saunas, Party Room, Guest Suites and more! The grand lobby makes an impression with light flooding in through the two storey -high picture windows overlooking the golf course. Perfectly situated, the location offers unparalleled convenience with easy access to Highway 407 (2km away) , Hwy 7, transit, and walking distance to a grocery store, shops, restaurants. Experience the perfect combination of luxury living and convenience. Unit can be furnished upon request with designer furniture for $3500/m rent. *Internet included *
Location
More details
- Days on market
- 77
- Style
- Apartment
- Year built
- 0-5
- Parking
- 1 spaces · 1 garage · Underground
- Basement
- None
- Heating
- Forced Air
- Air conditioning
- Central Air
- Exposure
- East
- Neighbourhood
- Royal Orchard
- Major intersection
- Bayview/John
Rooms
| Room | Level | Size (m) | Features |
|---|---|---|---|
| Kitchen | Flat | 6.71 × 4.27 | hardwood floor, b/i appliances, centre island |
| Primary Bedroom | Flat | 3.1 × 3.45 | hardwood floor, window floor to ceiling, mirrored closet |
| Dining Room | Flat | 6.71 × 4.27 | hardwood floor, combined w/living, open concept |
| Living Room | Flat | 6.71 × 3.35 | hardwood floor, combined w/dining, w/o to terrace |
Details from PropTx (TRREB MLS®) via Repliers. Information deemed reliable but not guaranteed.
About Markham
Markham is a city in York Region. Its Official Plan identifies areas including Markham Village, Unionville, Thornhill, Cornell and Milliken.
Markham market, September 2026
- Median sold price
- $1,050,000
- Avg. days on market
- 34
- Sale-to-list
- 99.4%
207 residential sales. Source: TRREB MLS® data via PropTx. Aggregates only.
Similar homes nearby
Other active rentals in Markham.
- 18 Uptown Drive, Markham$2,400/month · 1 bed · 1 bath
- 9 Clegg Road, Markham$2,450/month · 1 bed · 2 bath
- 38 Water Walk Drive, Markham$3,300/month · 2 bed · 3 bath
- 10 Rouge Valley Drive W, Markham$2,780/month · 2 bed · 2 bath
- 325 South Park Road, Markham$2,400/month · 1 bed · 1 bath
- 9560 Markham Road, Markham$2,350/month · 1 bed · 1 bath