
Muskoka Lakes, ON
3962 169 Muskoka Road
$945,000
Data last updated Oct 30, 2026, 4:30 p.m. ET. By using this site you agree to our Terms of Use.

Property facts
- Price
- $945,000
- Type
- Detached
- Bedrooms
- 3
- Bathrooms
- 1
- MLS®
- X13842014
- Status
- active
- Brokerage
- Re/Max Professionals North
About this home
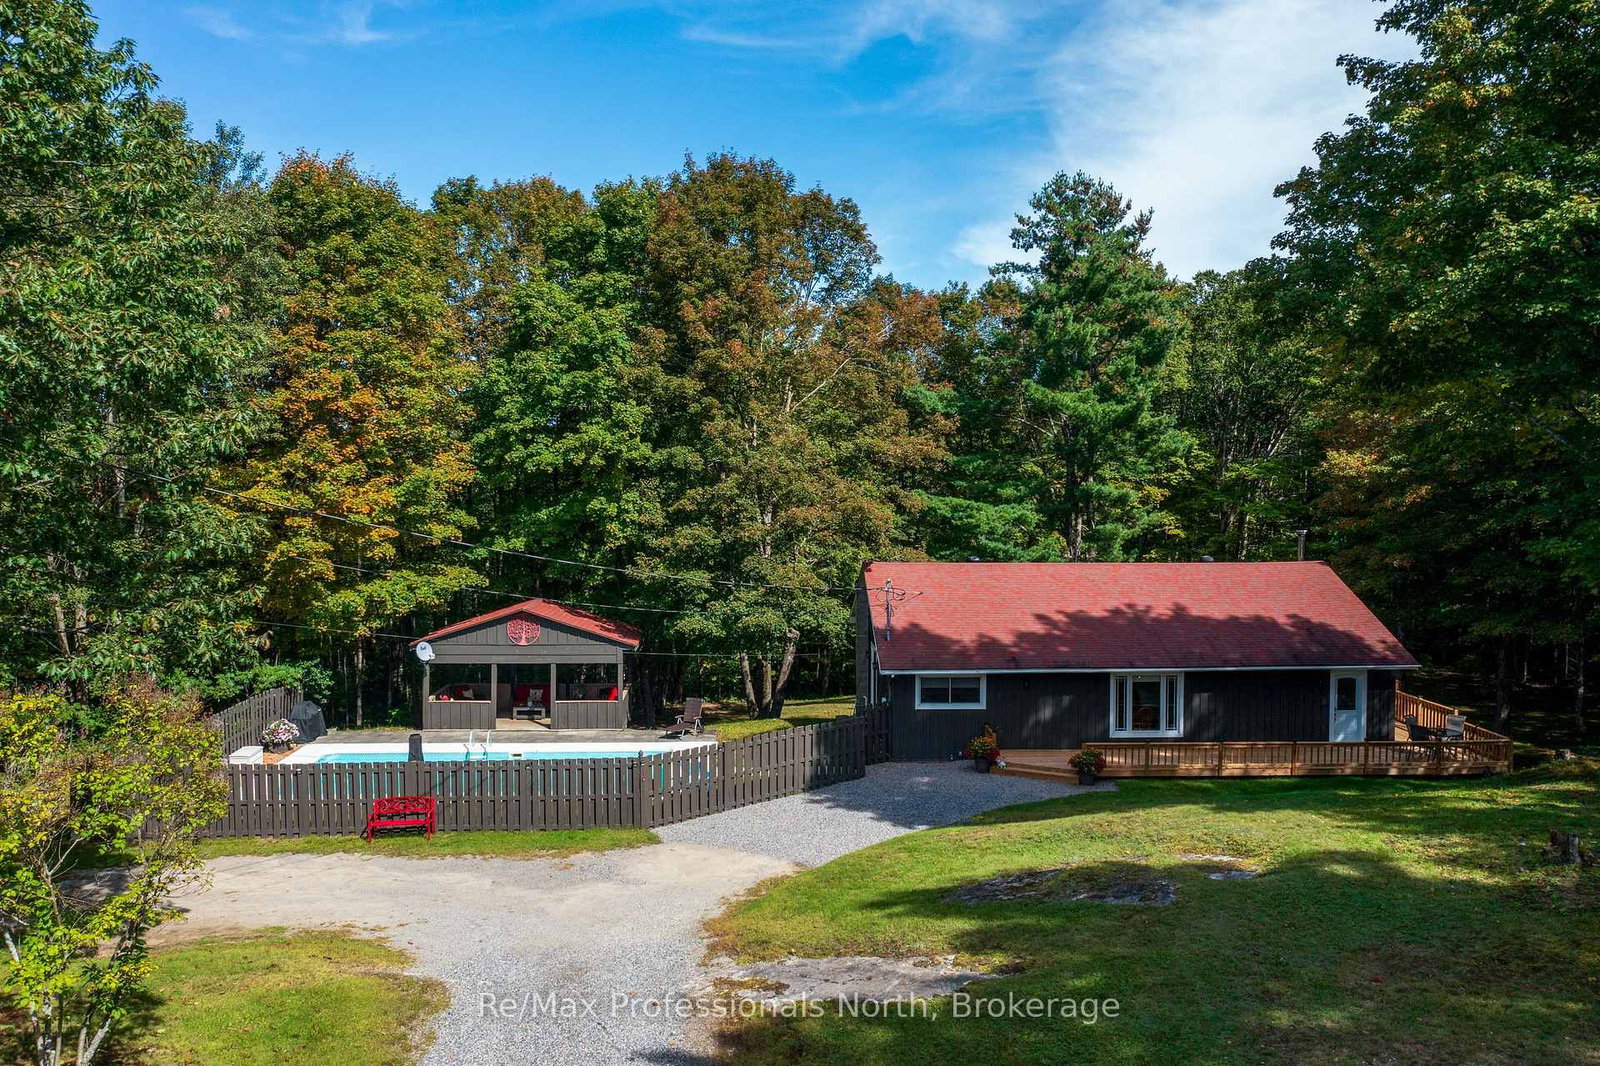
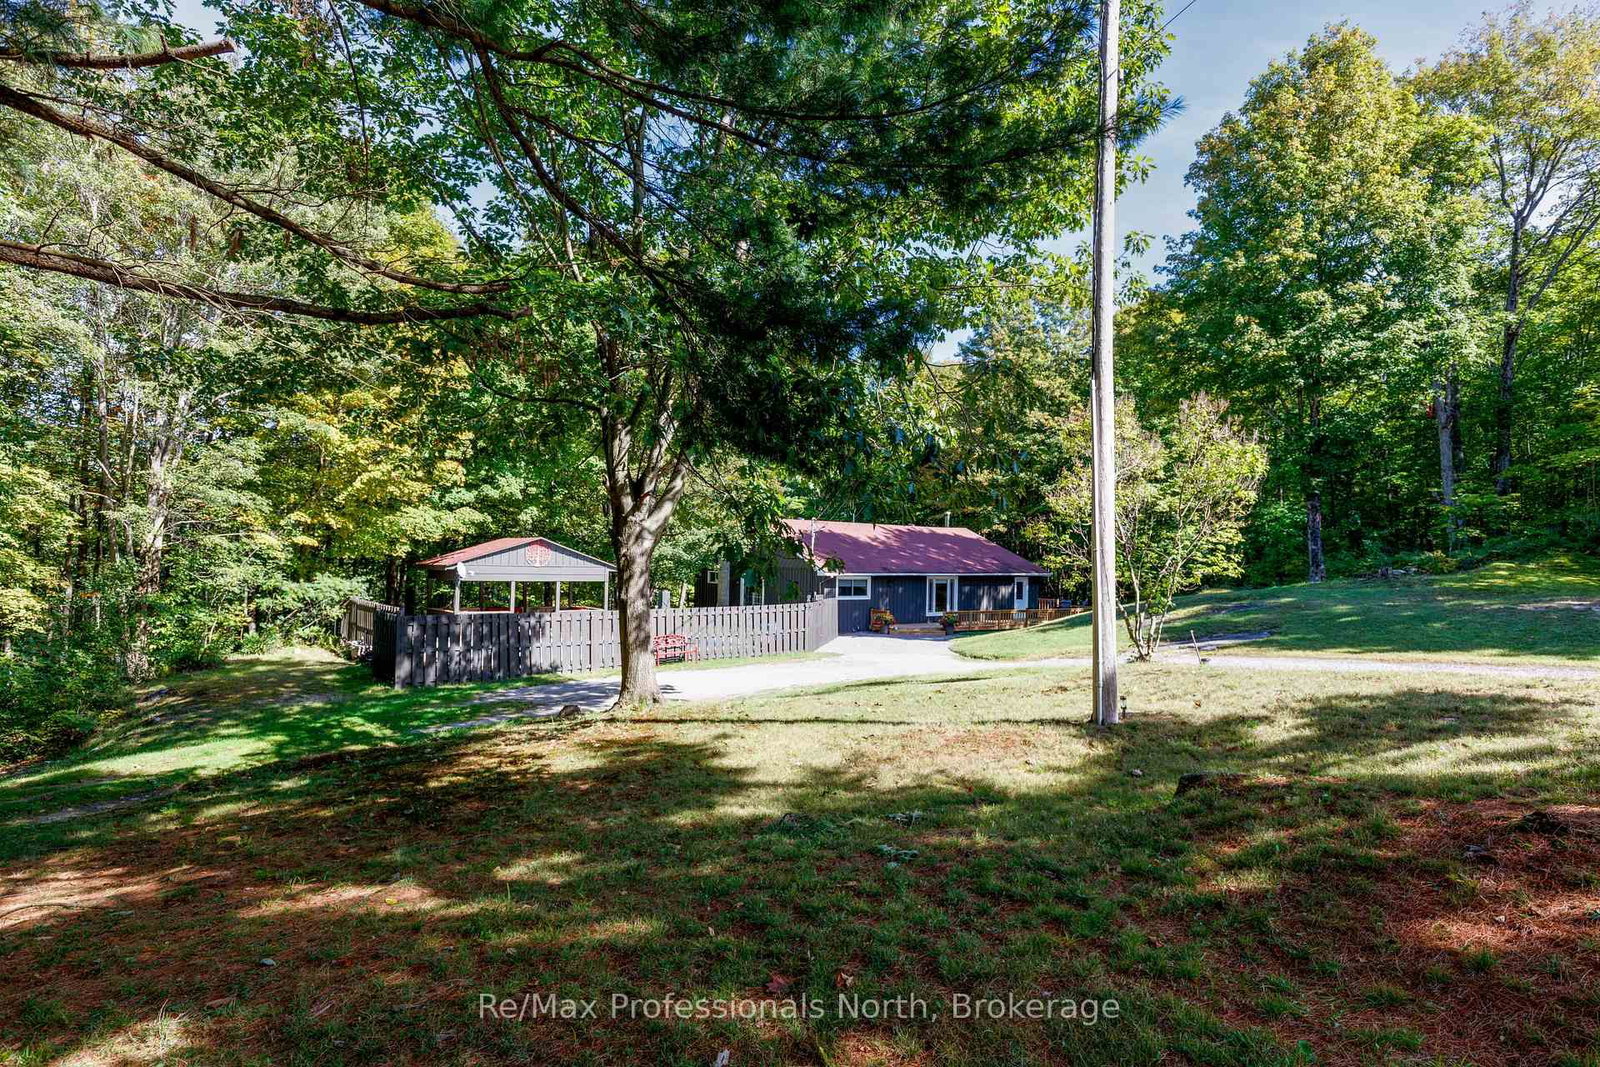
Large private 10 acre property featuring one floor bungalow living with an inground pool and Cabana. The house has a fireplace with a wood insert, 3 sides of decking, is carpet free, the house has been updated, has a large kitchen and dining area with good sized windows. In the full basement there is a wood stove and a drive in garage door to drive your toys into it in and keep them out of the weather. There is a bedroom looking out to the pool area and the primary bedroom looks out to the back yard forest. There is a detached 25x36 shop , garage with level table land around it for lots of storage. The property sits back a couple hundred feet from the road for privacy, and is surrounded by a fully treed lot . The pool area also offers privacy as it has a wood fence around it. Zoning amendment to By-law 87-134 are: a residential dwelling unit, accessory buildings and structures, contractor's yards, service shops, boat repair ships,1 business offices and retail sales accessory thereto. This is a great central location for quick access to the lakes , and local towns of Port Carling , Bala and Gravenhurst.
Location
More details
- Property tax
- $3,190 (2026)
- Days on market
- 31
- Style
- Bungalow
- Year built
- 51-99
- Lot
- 836 × 907 Feet
- Parking
- 10 spaces · 4 garage · Detached
- Basement
- Unfinished, Full
- Heating
- Forced Air
- Air conditioning
- None
- Neighbourhood
- Medora
- Major intersection
- 169 and 118
Rooms
| Room | Level | Size (m) | Features |
|---|---|---|---|
| Dining Room | Ground | 5.25 × 3.49 | — |
| Living Room | Ground | 8.4 × 4.73 | — |
| Foyer | Ground | 2.97 × 2.2 | — |
| Bathroom | Ground | 4.13 × 6.12 | 4 Pc Bath |
| Kitchen | Ground | 3.49 × 3.47 | — |
| Laundry | Ground | 2.38 × 1.5 | — |
| Bedroom 3 | Ground | 3.42 × 2.41 | — |
| Bedroom 2 | Ground | 3.51 × 3.25 | — |
| Primary Bedroom | Ground | 4.59 × 3.74 | — |
Details from PropTx (TRREB MLS®) via Repliers. Information deemed reliable but not guaranteed.