
Bradford West Gwillimbury, ON
3930 Yonge Street
$2,599,888
Data last updated Nov 2, 2026, 12:30 a.m. ET. By using this site you agree to our Terms of Use.

Property facts
- Price
- $2,599,888
- Type
- rural residential
- Bedrooms
- 5
- Bathrooms
- 3
- MLS®
- N13685342
- Status
- active
- Brokerage
- RE/MAX REALTRON REALTY INC.
About this home
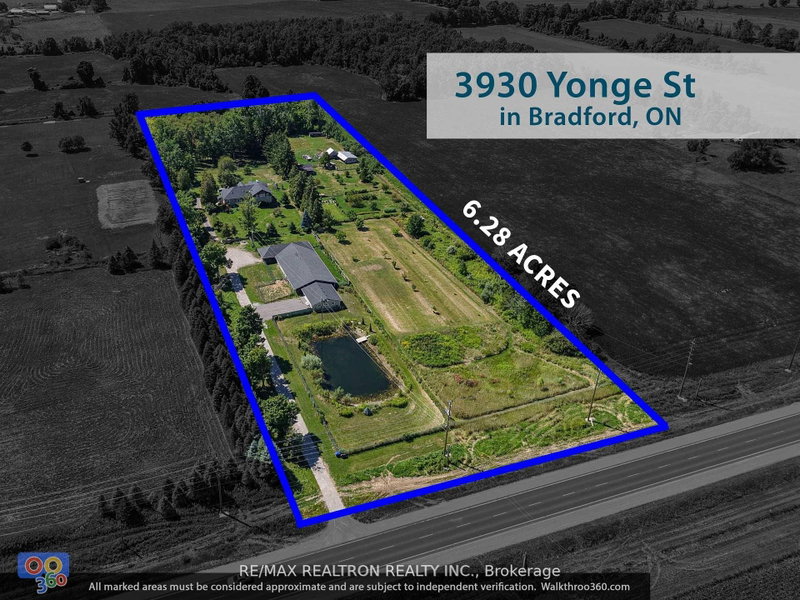
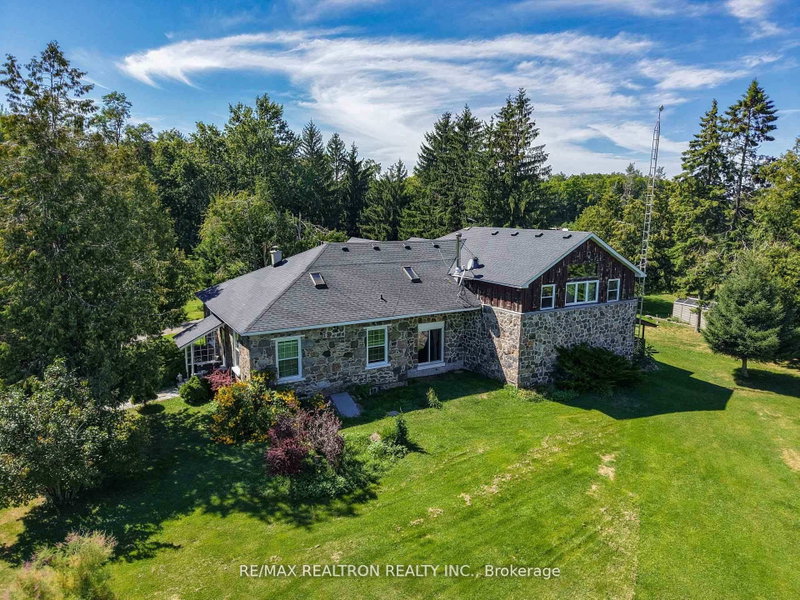
Welcome to 3930 Yonge Street in Bradford. This Unique Property is 6.28 Acres and Zoned (A*29)which Offers Both Residential and Commercial Uses. Presently Run as a Hobby Farm with Dog and Cat Boarding. The Site Features: A Beautiful Stone Century Home with Old Charm and Character boasting approx 4000 sf, SS Appliances, 2 Kitchens, Work Shop, New Geothermal Heating, Air Conditioning, New Roof, New Septic Tank, New 200 Amp Hydro Transformer, Fully Fenced Property, Several Buildings on Site for Commercial Use include a Dog and Cat Kennel (Licensed), Work Shop, Retail Hair Salon, Barn, Bee Area, Smoke House, 21' Deep Pond, Fruit Tree Orchard Parking for Multiple Cars, Fronting on Yonge Street (Highway 11) and close Bradford, Restaurants and Shopping, Schools, Lake Simcoe, Beaches, Highways 400/404, Go Bus and GoTrain!
Location
More details
- Property tax
- $9,159 (2025)
- Days on market
- 78
- Style
- 2-Storey
- Year built
- 100+
- Lot
- 315.27 × 815.48 Feet
- Parking
- 10 spaces · 4 garage · Detached
- Basement
- Unfinished, Exposed Rock
- Heating
- Radiant
- Air conditioning
- None
- Neighbourhood
- Rural Bradford West Gwillimbury
- Major intersection
- Yonge Street and 12th Concession
Rooms
| Room | Level | Size (m) | Features |
|---|---|---|---|
| Study | Second | 3.17 × 2.59 | Laminate |
| Foyer | Ground | 2.47 × 4.57 | Ceramic Floor |
| Utility Room | Ground | 2.04 × 3.99 | — |
| Primary Bedroom | Second | 5.06 × 5.91 | Laminate |
| Bedroom 4 | Second | 3.75 × 3.29 | Laminate |
| Kitchen | Second | 3.63 × 2.13 | — |
| Kitchen | Ground | 5.49 × 1.52 | stainless steel appl, ceramic floor |
| Mud Room | Ground | 3.23 × 3.84 | Ceramic Floor |
| Dining Room | Ground | 5.49 × 2.1 | Combined w/Kitchen |
| Bedroom 3 | Second | 3.72 × 3.23 | Laminate |
| Bedroom 2 | Ground | 5.06 × 5.91 | Laminate |
| Workshop | Ground | 10.24 × 7.96 | — |
| Family Room | Second | 5.15 × 2.77 | Hardwood Floor |
| Laundry | Ground | 2.83 × 2.41 | Ceramic Floor |
| Living Room | Ground | 6.55 × 4.51 | ceramic floor, fireplace |
| Bathroom | Ground | 3.63 × 3.11 | 5 Pc Bath |
Details from PropTx (TRREB MLS®) via Repliers. Information deemed reliable but not guaranteed.
About Bradford
Bradford offers an active town centre, growing residential areas and connections south to York Region and the GTA.
Bradford West Gwillimbury market, September 2026
- Median sold price
- $909,000
- Avg. days on market
- 35
- Sale-to-list
- 98.2%
34 residential sales. Source: TRREB MLS® data via PropTx. Aggregates only.