
Oakville, ON
391 Athabasca Common
$999,000
Data last updated Nov 4, 2026, 6:10 a.m. ET. By using this site you agree to our Terms of Use.

Property facts
- Price
- $999,000
- Type
- att/row/townhouse
- Bedrooms
- 3
- Bathrooms
- 3
- MLS®
- W12729506
- Status
- active
- Brokerage
- RE/MAX REAL ESTATE CENTRE INC.
About this home
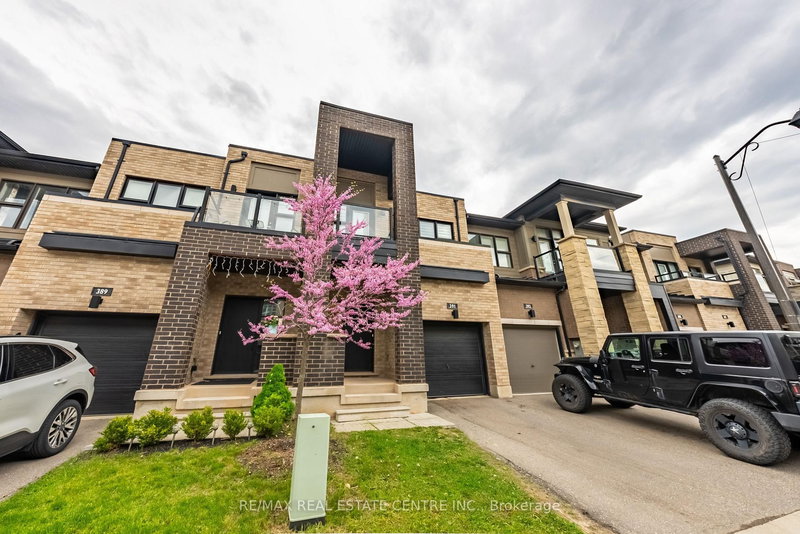
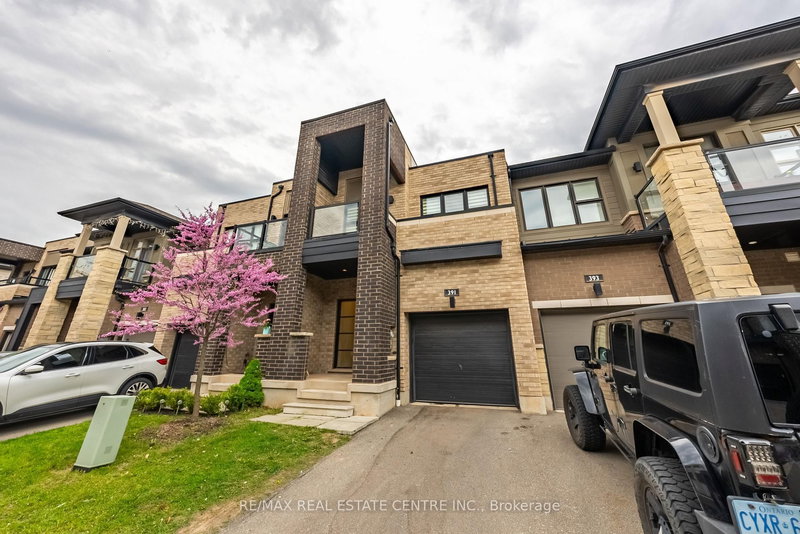
Gorgeous 2 Storey Freehold Town-Home, Sun Drenched South Facing Beautiful Home In Most Convenient Location In Oakville. 3 Bedroom, 3 Bathroom, Finished Basement, Upgrades Dark Hardwood Floor and Sheer Zebra Shades Blinders, One Of A Kind Modern Design Layout. Open Concept Delightful Living & Dining Area, Gourmet Kitchen With Granite Counters, Island, Backsplash, Breakfast Bar & S/S Appliances And Sliding Door to The Backyard, Large Mudroom With Access To The Garage, Master Retreat With Luxury Ensuite Includes Sleek Freestanding Soaking Bathtub, Glass Enclosed Shower & Large Vanity & Walk-In Closet. Private 2nd Bedroom With Walk--Out To Glass Paneled Balcony, 9Ft Ceilings, Large Rec. Room, Rough-In Bathroom and Lots Storage Space in The Basement. Close To A++ Schools, Community Centre, Parks, Restaurants, Major Shops, Trails, Quick Access Hwy 407 & 403, QEW And Go Transit, Move-In Ready!!
Location
More details
- Property tax
- $4,900 (2025)
- Days on market
- 283
- Style
- 2-Storey
- Year built
- 6-15
- Lot
- 19.69 × 86.15 Feet
- Parking
- 2 spaces · 1 garage · Built-In
- Basement
- Partially Finished
- Heating
- Forced Air
- Air conditioning
- Central Air
- Neighbourhood
- Joshua Meadows
- Major intersection
- Dundas & Trafalgar
Rooms
| Room | Level | Size (m) | Features |
|---|---|---|---|
| Recreation | Basement | 5.16 × 3.94 | — |
| Primary Bedroom | Upper | 3.68 × 3.86 | 5 pc ensuite, walk-in closet(s) |
| Other | Basement | 5.46 × 2.46 | — |
| Kitchen | Main | 5.49 × 2.64 | granite counters, breakfast area, backsplash |
| Laundry | Main | 2.49 × 1.88 | tile floor, access to garage |
| Living Room | Main | 5.33 × 3.28 | Hardwood Floor |
| Bedroom 3 | Upper | 3.73 × 2.74 | — |
| Bedroom 2 | Upper | 4.29 × 2.87 | — |
Details from PropTx (TRREB MLS®) via Repliers. Information deemed reliable but not guaranteed.
About Oakville
Similar homes nearby
Other active listings in Oakville.
- 3315 Azam Way, Oakville$829,900 · 2 bed · 4 bath
- 2280 Baronwood Drive, Oakville$849,000 · 3 bed · 4 bath
- 37 Tulip Street, Oakville$1,024,000 · 3 bed · 3 bath
- 3043 Silvertip Common, Oakville$849,000 · 2 bed · 3 bath
- 2150 Trafalgar Road, Oakville$1,081,018 · 3 bed · 3 bath
- 411 Hardwick Common, Oakville$1,149,000 · 3 bed · 3 bath