
Toronto, ON
39 Waddington Crescent
$1,250,000
Data last updated Oct 30, 2026, 7:00 p.m. ET. By using this site you agree to our Terms of Use.


Property facts
- Price
- $1,250,000
- Type
- Detached
- Bedrooms
- 4
- Bathrooms
- 3
- MLS®
- C13872838
- Status
- active
- Brokerage
- CENTURY 21 LEADING EDGE REALTY INC.
About this home
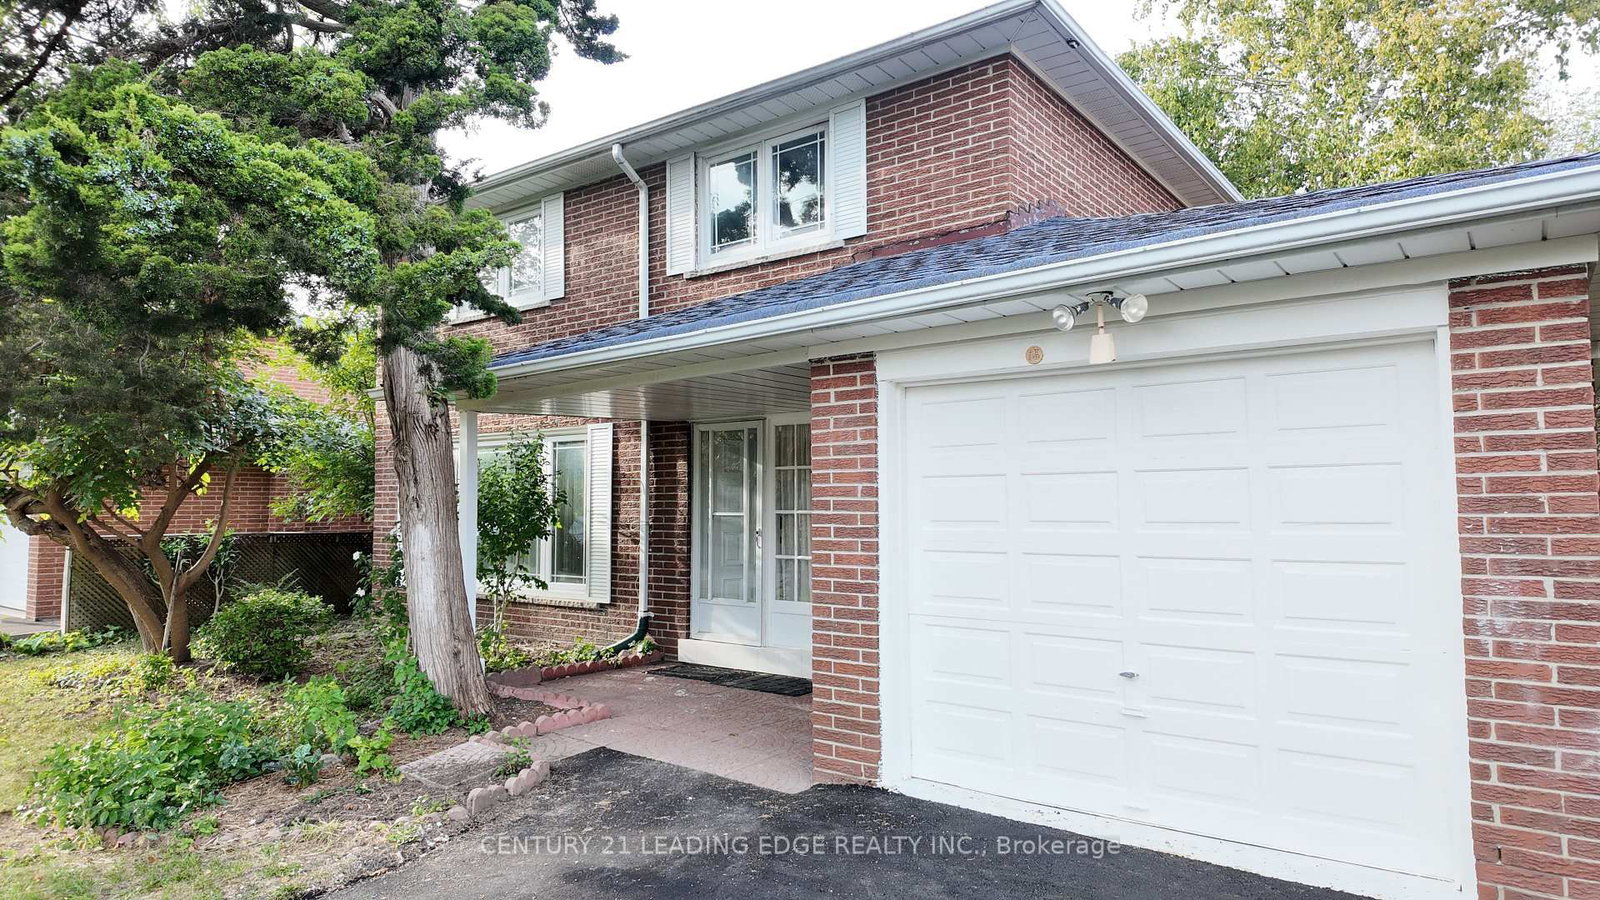
Welcome to 39 Waddington Cres, a spacious detached 2-storey home in the highly sought-after Don Valley Village community. Featuring 4+1 bedrooms, 3 bathrooms, and a generously sized lot, this home offers plenty of space inside and out for growing or multi-generational families.The functional main floor features bright and inviting living and dining areas, while four well-sized bedrooms provide ample space upstairs. The finished basement offers additional living space, including a bedroom, kitchen and bathroom. Complete with an attached garage and private driveway. Conveniently located close to schools, parks, shopping, public transit and major commuter routes. A fantastic opportunity with great space, flexibility and potential in an established Toronto neighbourhood!
Location
More details
- Property tax
- $5,343 (2026)
- Days on market
- 24
- Style
- 2-Storey
- Lot
- 54.75 × 110 Feet
- Parking
- 5 spaces · 1 garage · Attached
- Basement
- Finished
- Heating
- Forced Air
- Air conditioning
- Central Air
- Neighbourhood
- Don Valley Village
- Major intersection
- Don Mills And Sheppard
Rooms
| Room | Level | Size (m) | Features |
|---|---|---|---|
| Bathroom | Lower | 2.3 × 1.4 | 3 Pc Bath |
| Dining Room | Main | 3.5 × 3 | — |
| Kitchen | Main | 3.38 × 3.07 | — |
| Primary Bedroom | Second | 3.29 × 4.78 | — |
| Kitchen | Lower | 2.7 × 2.07 | — |
| Bedroom 3 | Second | 3.29 × 2.56 | — |
| Bathroom | Second | 2.73 × 2.13 | 3 Pc Bath |
| Bedroom | Lower | 3.6 × 2.4 | — |
| Living Room | Main | 4.9 × 3.26 | — |
| Bathroom | Main | 1.52 × 0.76 | 2 Pc Bath |
| Bedroom 4 | Second | 2.74 × 2.43 | — |
| Bedroom 2 | Second | 3.5 × 2.68 | — |
| Living Room | Lower | 4.6 × 4.1 | — |
Details from PropTx (TRREB MLS®) via Repliers. Information deemed reliable but not guaranteed.