
For lease · Vaughan, ON
39 Tremblay Avenue for lease
$4,850/month
Data last updated Nov 2, 2026, 12:20 a.m. ET. By using this site you agree to our Terms of Use.

Property facts
- Price
- $4,850/month
- Type
- Detached
- Bedrooms
- 4
- Bathrooms
- 5
- MLS®
- N13720934
- Status
- active
- Brokerage
- WORLD CLASS REALTY POINT
About this home
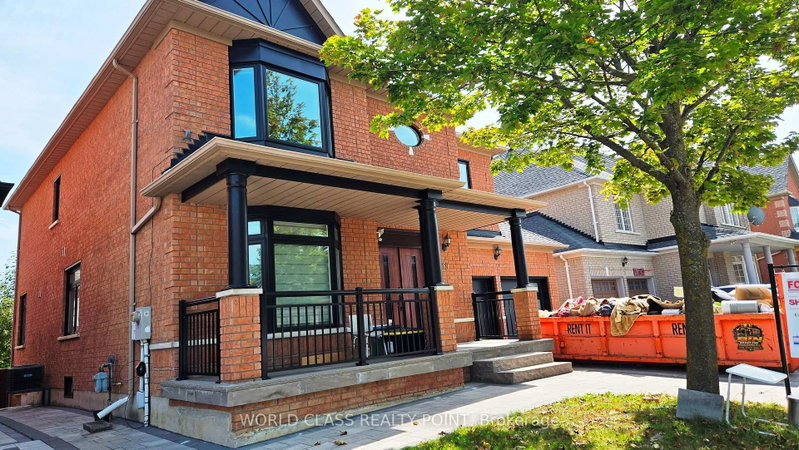
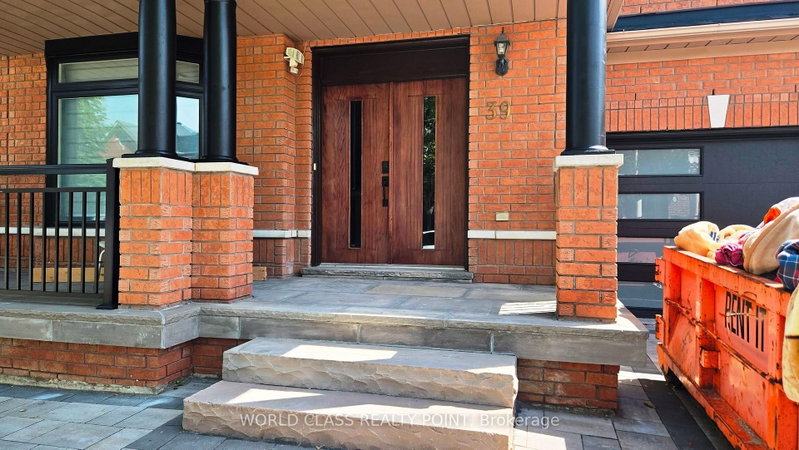
A rare offered property in the prestigious Woodbridge. This is a great opportunity to lease a 4 bed, 5 washroom house in a quite and highly coveted neighborhood. This property offers a beautiful and practical layout that will overwhelm everyone. The spacious main floor boasts generous principal rooms, including a large family room, elegant dining area, and unobstructed walk throughout. The property offers a huge family room with beautifully installed fireplace in the corner. An open concept living room has a dinning room separately attached to it and opens up in the family size eat-in kitchen. An Island between kitchen and family room offers morning breakfast bar or afternoon snacks comfort. The upper level is designed around a centralized, curved stairs for easy access to all bedrooms. Prime bedroom has a huge in suite washroom and His and Her walk in closets. 2nd bedroom also offers an in suite washroom. This is a perfect home with a finished basement for a single family who also wants to have their in-laws to stay and enjoy with them. Landlord and realestate agent do not warrant the retrofit status of the basement.
Location
More details
- Days on market
- 67
- Style
- 2-Storey
- Lot
- 50.2 × 78.74 Feet
- Parking
- 4 spaces · 2 garage · Attached
- Basement
- Finished
- Heating
- Forced Air
- Air conditioning
- Central Air
- Neighbourhood
- Vellore Village
- Major intersection
- Rutherford Rd. and Weston Rd.
Rooms
| Room | Level | Size (m) | Features |
|---|---|---|---|
| Bedroom | Basement | 3.66 × 3.88 | laminate, large closet, 4 pc ensuite |
| Primary Bedroom | Upper | 5.24 × 5.67 | large window, his and hers closets, 5 pc ensuite |
| Dining Room | Main | 3.36 × 3.37 | hardwood floor, large window, open concept |
| Bedroom 4 | Upper | 3.81 × 3 | hardwood floor, large window, overlooks frontyard |
| Living Room | Main | 3.96 × 3.36 | hardwood floor, bay window, open concept |
| Foyer | Main | 9.12 × 2.5 | tile floor, pot lights, access to garage |
| Family Room | Main | 5.64 × 3.66 | hardwood floor, fireplace, breakfast bar |
| Bedroom 2 | Upper | 4.79 × 3.32 | hardwood floor, overlooks backyard, 4 pc bath |
| Bedroom 3 | Upper | 4.73 × 3.5 | hardwood floor, large closet, large window |
| Powder Room | Main | — | tile floor, sunken room, 2 pc bath |
| Kitchen | Main | 5.5 × 3.36 | hardwood floor, eat-in kitchen, overlooks backyard |
| Recreation | Basement | 13.41 × 6 | laminate, combined w/sitting, finished |
Details from PropTx (TRREB MLS®) via Repliers. Information deemed reliable but not guaranteed.
About Vaughan
Vaughan is a city in York Region. Its five communities are Concord, Kleinburg, Maple, Thornhill and Woodbridge.
Vaughan market, September 2026
- Median sold price
- $1,080,000
- Avg. days on market
- 46
- Sale-to-list
- 97.9%
162 residential sales. Source: TRREB MLS® data via PropTx. Aggregates only.
Similar homes nearby
Other active rentals in Vaughan.
- 339 Brownridge Drive, Vaughan$1,790/month · 1 bed · 1 bath
- 22 Royal Ridge Crescent, Vaughan$4,200/month · 3 bed · 4 bath
- 47 Timber Lane, Vaughan$1,900/month · 2 bed · 1 bath
- 134 Greenview Circle, Vaughan$4,700/month · 4 bed · 4 bath
- 8 Hillside Avenue, Vaughan$3,750/month · 3 bed · 2 bath
- 84 Forecastle Road, Vaughan$2,050/month · 2 bed · 1 bath