
Brampton, ON
39 Trailhead Crescent
$1,589,900
Data last updated Nov 3, 2026, 2:00 p.m. ET. By using this site you agree to our Terms of Use.

Property facts
- Price
- $1,589,900
- Type
- Detached
- Bedrooms
- 4
- Bathrooms
- 6
- MLS®
- W13469844
- Status
- active
- Brokerage
- RE/MAX GOLD REALTY INC.
About this home
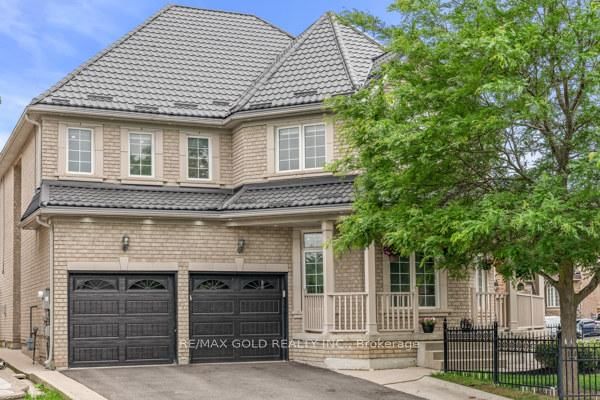
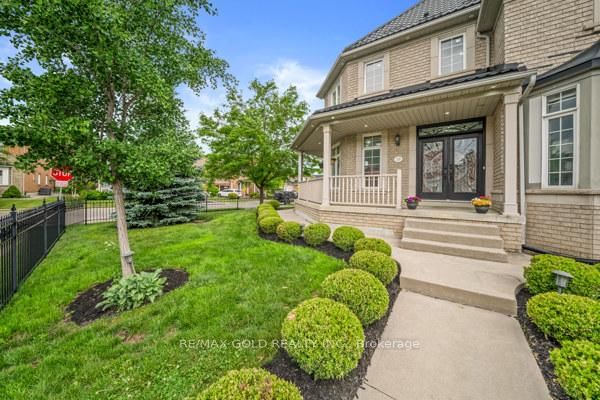
Absolutely Stunning!!! Corner Lot!! 4 Bedroom House In High Demand Area In Brampton!! 3 Br Finished Basement With Sep. Entrance!! Fully Renovated!!Very Modern!!Open Concept & Functional Layout!! Metal Roof(35K Spent) With Life Long Warranty!!Hardwood Floor!! Gourmet Kitchen!!Water Sprinkler!!Fully Fenced Front Yard And Backyard!! Pot Lights(Inside & Outside)!! Furnace(2019) This Home Is In A Great Location!!Close To A Park!!Hospital, Restaurants, Shopping And Schools!!
Location
Search the full MLS®
More details
- Property tax
- $8,957 (2025)
- Days on market
- 138
- Style
- 2-Storey
- Lot
- 52 × 102.69 Feet
- Parking
- 6 spaces · 2 garage · Built-In
- Basement
- Finished, Separate Entrance
- Heating
- Forced Air
- Air conditioning
- Central Air
- Neighbourhood
- Sandringham-Wellington
- Major intersection
- Sandalwood/Mountainash
Rooms
| Room | Level | Size (m) | Features |
|---|---|---|---|
| Bedroom 2 | Second | 6.06 × 3.68 | hardwood floor, 4 pc ensuite, walk-in closet(s) |
| Primary Bedroom | Second | 8.04 × 3.96 | hardwood floor, 6 pc ensuite, walk-in closet(s) |
| Bedroom 4 | Second | 3.76 × 3.72 | hardwood floor, 4 pc ensuite, closet |
| Dining Room | Main | 4.66 × 3.67 | hardwood floor, separate room, coffered ceiling(s) |
| Family Room | Main | 5.59 × 4.01 | hardwood floor, fireplace, pot lights |
| Bedroom | Basement | — | Laminate |
| Bedroom 3 | Second | 4.89 × 4.07 | hardwood floor, 4 pc ensuite, closet |
| Living Room | Main | 6.01 × 3.35 | hardwood floor, separate room, coffered ceiling(s) |
| Kitchen | Main | 3.97 × 3.91 | ceramic floor, b/i appliances, breakfast area |
| Bedroom | Basement | — | Laminate |
| Breakfast | Main | 3.98 × 3.35 | ceramic floor, w/o to garden, overlooks family |
| Bedroom | Basement | — | Laminate |
Details from PropTx (TRREB MLS®) via Repliers. Information deemed reliable but not guaranteed.
About Brampton
Similar homes nearby
Other active listings in Brampton.
- 13 Mansfield Street, Brampton$899,000 · 4 bed · 4 bath
- 42 Mosley Crescent, Brampton$879,900 · 4 bed · 4 bath
- 33 Fletchers Creek Boulevard, Brampton$949,900 · 3 bed · 4 bath
- 7 Egerton Street, Brampton$1,149,000 · 4 bed · 5 bath
- 14 Trueman Street, Brampton$699,900 · 2 bed · 2 bath
- 56 Pleasant Valley Place, Brampton$1,549,900 · 5 bed · 4 bath