
Brampton, ON
39 Saint Hubert Drive
$1,399,000
Data last updated Nov 6, 2026, 4:00 a.m. ET. By using this site you agree to our Terms of Use.
Property facts
- Price
- $1,399,000
- Type
- Detached
- Bedrooms
- 3
- Bathrooms
- 3
- MLS®
- W13106568
- Status
- active
- Brokerage
- CASTLEMORE REAL ESTATE LIMITED
About this home
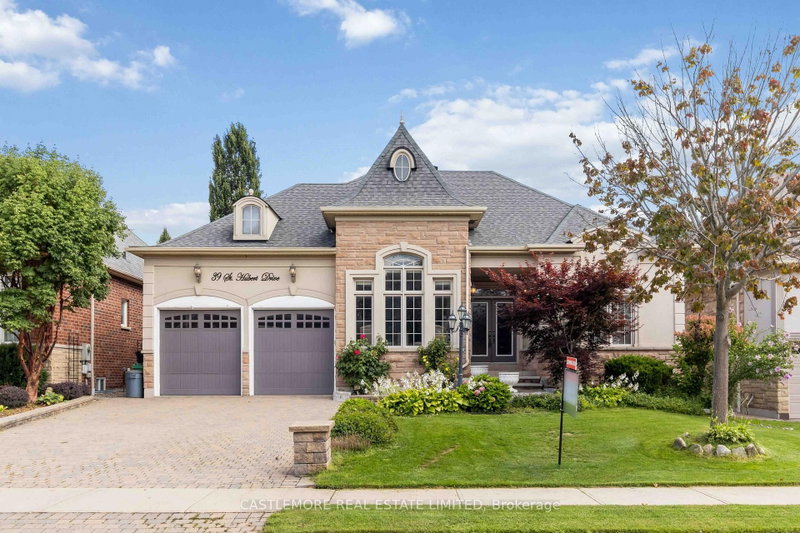
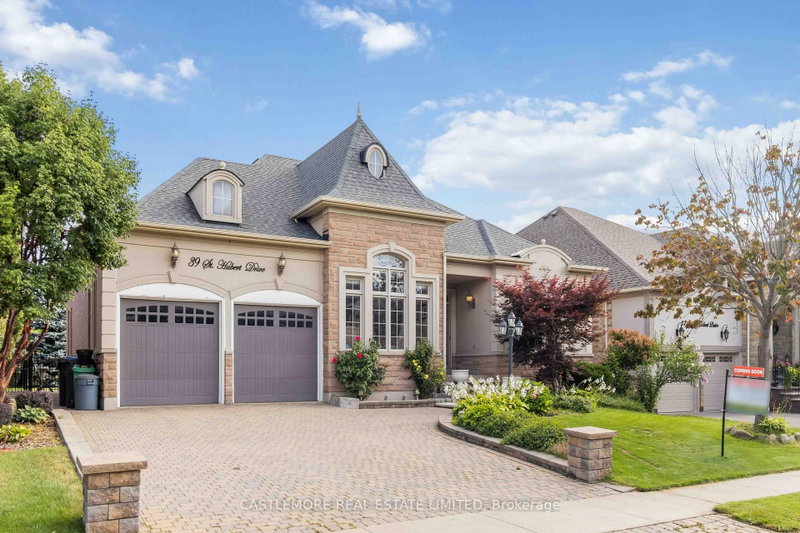
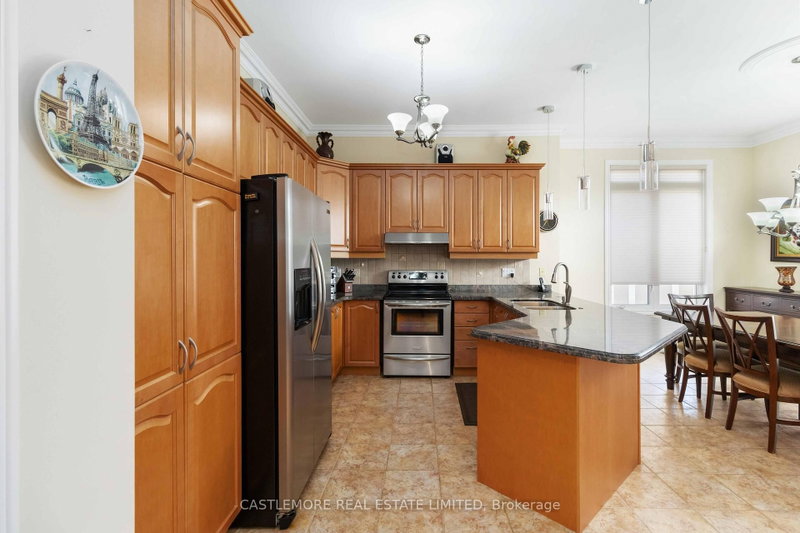
What A Lot - 65X134 & What A Property - Welcome Home To This Rarely Available 3 Bedroom 3 Bathroom Immaculate Bungalow With A Paradise Style Oasis Backyard. Open Concept, Upscale Finishes - Lots Of Space To Entertain Or Simply Sit Back & Relax & Enjoy The Home You Have Built. Cook Up A Feast In This Chef-Inspired kitchen, Large Family Room With A Cozy Gas Fireplace, Good Size Bedrooms, Master Includes 5 Piece Ensuite, Walk In Closet, Hardwood Flooring Throughout, Original Owners, Finished Basement With Large Kitchen, Plenty Of Space For Extended Family Or If Your Are Looking For Extra Income - Includes ***Separate Entrance To The Basement From the Garage***This Home Checks Off All The Boxes - Do Not Miss The Opportunity To Call This One Home Sweet Home..
Location
More details
- Property tax
- $9,209 (2025)
- Days on market
- 182
- Style
- Bungalow
- Lot
- 60.04 × 132.71 Feet
- Parking
- 7 spaces · 2 garage · Attached
- Basement
- Finished, Separate Entrance, Apartment
- Heating
- Forced Air
- Air conditioning
- Central Air
- Neighbourhood
- Vales of Castlemore North
- Major intersection
- Goreway/Countryside
Rooms
| Room | Level | Size (m) | Features |
|---|---|---|---|
| Dining Room | Main | — | combined w/library, hardwood floor |
| Breakfast | Basement | — | combined w/kitchen, tile floor |
| Family Room | Main | — | fireplace, hardwood floor |
| Bedroom 2 | Main | — | closet, hardwood floor |
| Recreation | Basement | — | Tile Floor |
| Primary Bedroom | Main | — | 5 pc ensuite, walk-in closet(s), hardwood floor |
| Breakfast | Main | — | walk-out, combined w/kitchen, tile floor |
| Bedroom 3 | Main | — | closet, hardwood floor |
| Living Room | Main | — | combined w/dining, hardwood floor |
| Kitchen | Basement | — | Tile Floor |
| Living Room | Basement | — | Tile Floor |
| Dining Room | Basement | — | Tile Floor |
| Kitchen | Main | — | stainless steel appl, granite counters, tile floor |
Details from PropTx (TRREB MLS®) via Repliers. Information deemed reliable but not guaranteed.
About Brampton
Similar homes nearby
Other active listings in Brampton.
- 43 Ferndale Crescent, Brampton$1,185,000 · 3 bed · 4 bath
- 9 Crestview Avenue, Brampton$999,999 · 4 bed · 3 bath
- 4 Geranium Crescent, Brampton$1,600,000 · 5 bed · 6 bath
- 4 Hasley Court, Brampton$899,000 · 4 bed · 3 bath
- 40 Malcolm Crescent, Brampton$1,349,000 · 3 bed · 4 bath
- 21 Hallen Road, Brampton$888,600 · 4 bed · 4 bath