
Toronto, ON
39 Prattley Drive
$1,588,000
Data last updated Oct 30, 2026, 7:40 p.m. ET. By using this site you agree to our Terms of Use.
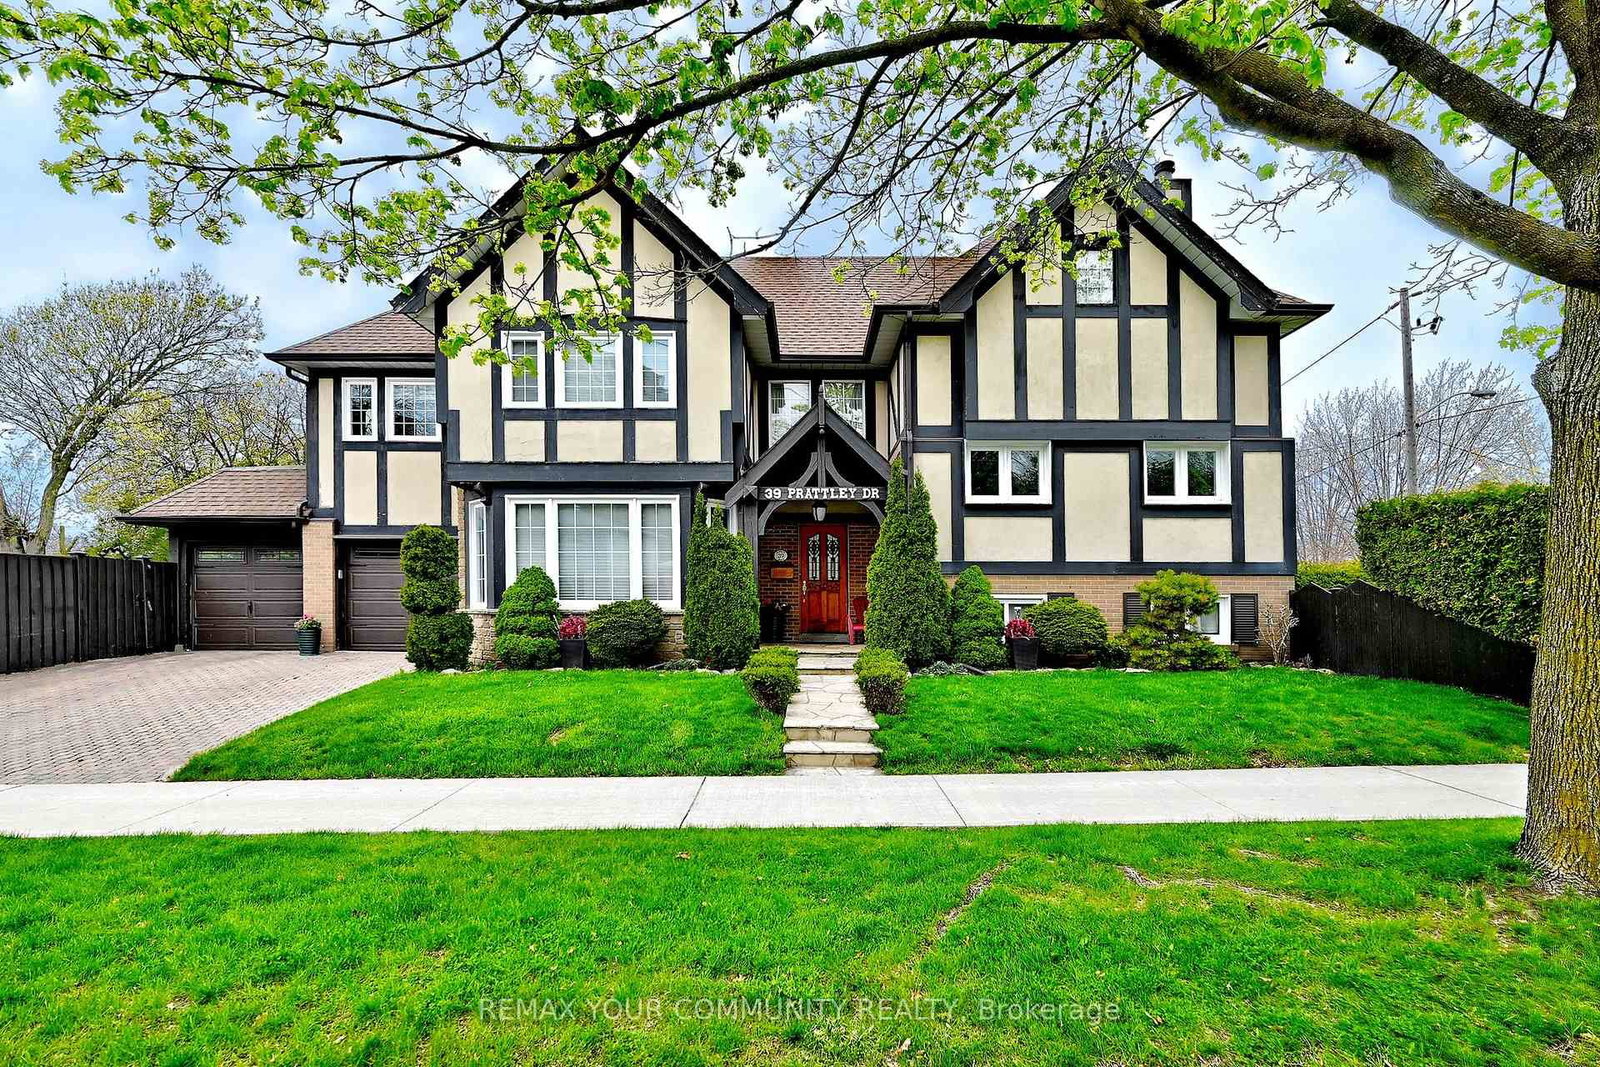


Property facts
- Price
- $1,588,000
- Type
- Detached
- Bedrooms
- 4
- Bathrooms
- 3
- MLS®
- C13880020
- Status
- active
- Brokerage
- REMAX YOUR COMMUNITY REALTY
About this home
Central Vac & all attachments, Pool equipment, All appliances:- Amana Fridge - 8 years old- Maytag Dishwasher - 8 years old- Kenmore Stove - 6 years old- Kenmore Hood - 6 years old Windows, all new - 5 years old, All drapes, Dining room chandelier, All light fixtures, Garage door opener / not set up, Garage doors - 3 years old, Front door closet, AC - 2018
Location
Search the full MLS®
More details
- Property tax
- $7,624 (2026)
- Days on market
- 22
- Style
- Sidesplit 4
- Lot
- 50.21 × 125.5 Feet
- Parking
- 4 spaces · 2 garage · Attached
- Basement
- Walk-Out, Finished with Walk-Out, Separate Entrance
- Heating
- Forced Air
- Air conditioning
- Central Air
- Neighbourhood
- Don Valley Village
- Major intersection
- Leslie/Sheppard/Donmills
Rooms
| Room | Level | Size (m) | Features |
|---|---|---|---|
| Furnace Room | Lower | 2.01 × 3.44 | Concrete Floor |
| Dining Room | Main | 2.65 × 2.74 | picture window, hardwood floor |
| Kitchen | Main | 4.39 × 2.74 | granite counters, stainless steel appl, ceramic floor |
| Recreation | Lower | 3.16 × 8.23 | walk-out, broadloom, window |
| Primary Bedroom | Upper | 3.43 × 6.07 | hardwood floor, 4 pc ensuite, closet |
| Living Room | Main | 5.03 × 5.65 | combined w/dining, picture window, hardwood floor |
| Breakfast | Main | 2.65 × 2.74 | french doors, ceramic floor, w/o to yard |
| Laundry | Lower | 1.97 × 2.22 | combined w/laundry, tile floor |
| Bedroom 3 | Upper | 4.24 × 3.56 | hardwood floor, closet, window |
| Bedroom 2 | Upper | 3.56 × 3.79 | hardwood floor, closet, closet |
| Bedroom 4 | In Between | 3.2 × 3.18 | hardwood floor, closet, window |
| Family Room | In Between | 5.36 × 4.52 | hardwood floor, fireplace, picture window |
Details from PropTx (TRREB MLS®) via Repliers. Information deemed reliable but not guaranteed.