
Markham, ON
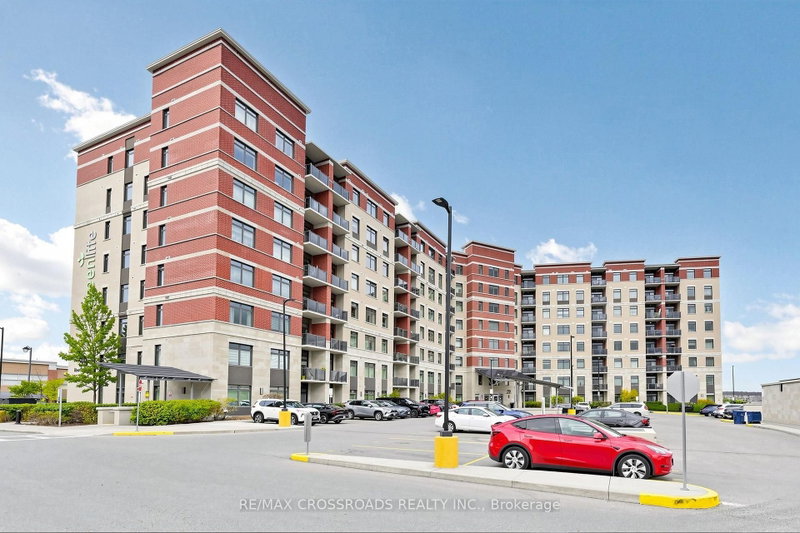
39 New Delhi Drive N
$639,000
Data last updated Oct 31, 2026, 7:10 p.m. ET. By using this site you agree to our Terms of Use.


Property facts
- Price
- $639,000
- Type
- condo apartment
- Bedrooms
- 1
- Bathrooms
- 2
- MLS®
- N13850932
- Status
- active
- Brokerage
- RE/MAX CROSSROADS REALTY INC.
About this home
Bright & Spacious 1 Bedroom + Den Suite In Greenlife Condos. Functional Open-Concept Layout Features A Generous Living/Dining Area With Walk-Out To The Private Balcony, Well-Designed Kitchen With Extended Breakfast Bar, Spacious Primary Bedroom With Ensuite Bath & Closet, Plus A Separate Den Ideal For A Home Office, Study Or Guest Area. Ensuite Laundry And An Additional Powder Room Provide Extra Convenience. Includes 1 Owned Locker And A Spacious Owned Parking Spot Conveniently Located Right In Front Of The Entrance Door For Easy Access. Excellent Cedarwood Location Close To Shopping, Restaurants, Grocery Stores, Parks, Schools And Public Transit, With Convenient Access To Markham Rd, Steeles Ave, Hwy 407 & Hwy 401. A Great Opportunity For End Users, First-Time Buyers Or Investors.
Location
More details
- Property tax
- $2,037 (2026)
- Days on market
- 31
- Style
- Apartment
- Parking
- 1 spaces · 1 garage · Underground
- Maintenance fee
- $175/mo
- Basement
- None
- Heating
- Forced Air
- Air conditioning
- Central Air
- Exposure
- North East
- Neighbourhood
- Cedarwood
- Major intersection
- Markham Rd./New Delhi
Rooms
| Room | Level | Size (m) | Features |
|---|---|---|---|
| Living Room | Flat | 5.49 × 3.66 | combined w/dining, w/o to balcony, laminate |
| Dining Room | Flat | 5.49 × 3.66 | combined w/living, laminate, sliding doors |
| Primary Bedroom | Flat | 4.09 × 3.05 | broadloom, 4 pc ensuite, large window |
| Den | Flat | 2.69 × 2.64 | broadloom, closet |
| Bathroom | Flat | 2.44 × 1.52 | 4 pc bath, porcelain floor, quartz counter |
| Kitchen | Flat | 2.74 × 2.94 | open concept, quartz counter, stainless steel appl |
| Bathroom | Flat | 1.83 × 1.22 | 2 pc bath, porcelain floor, quartz counter |
Details from PropTx (TRREB MLS®) via Repliers. Information deemed reliable but not guaranteed.