
Vaughan, ON
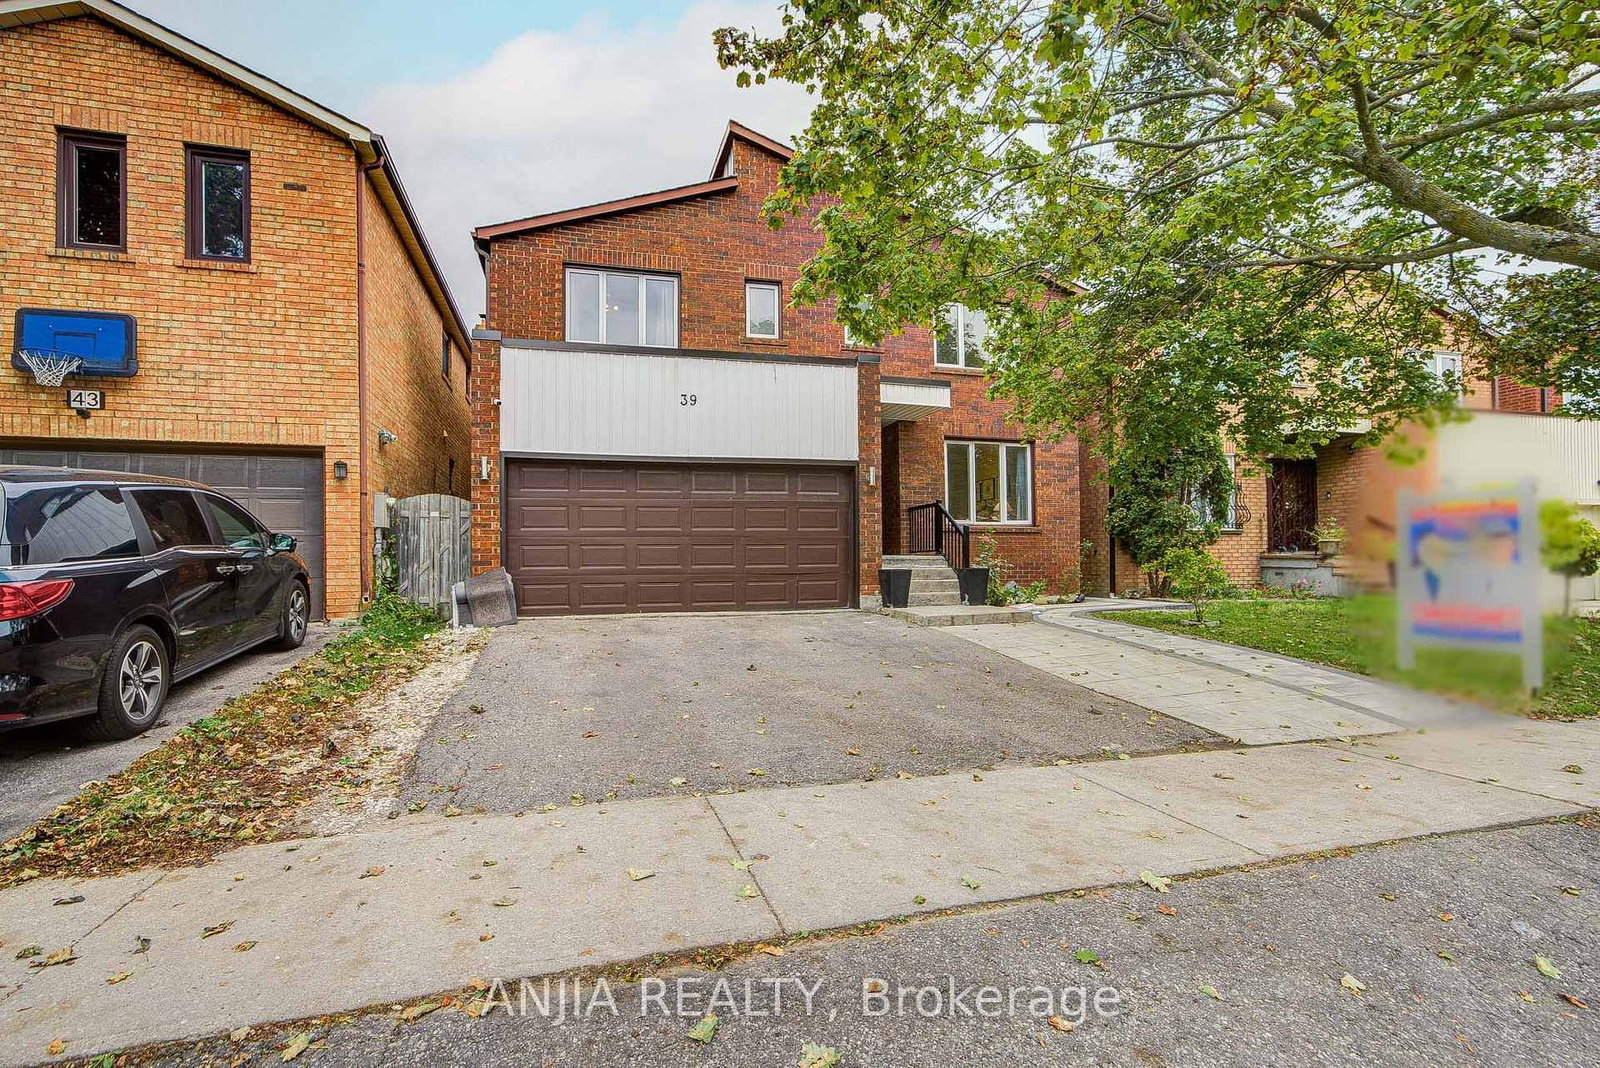
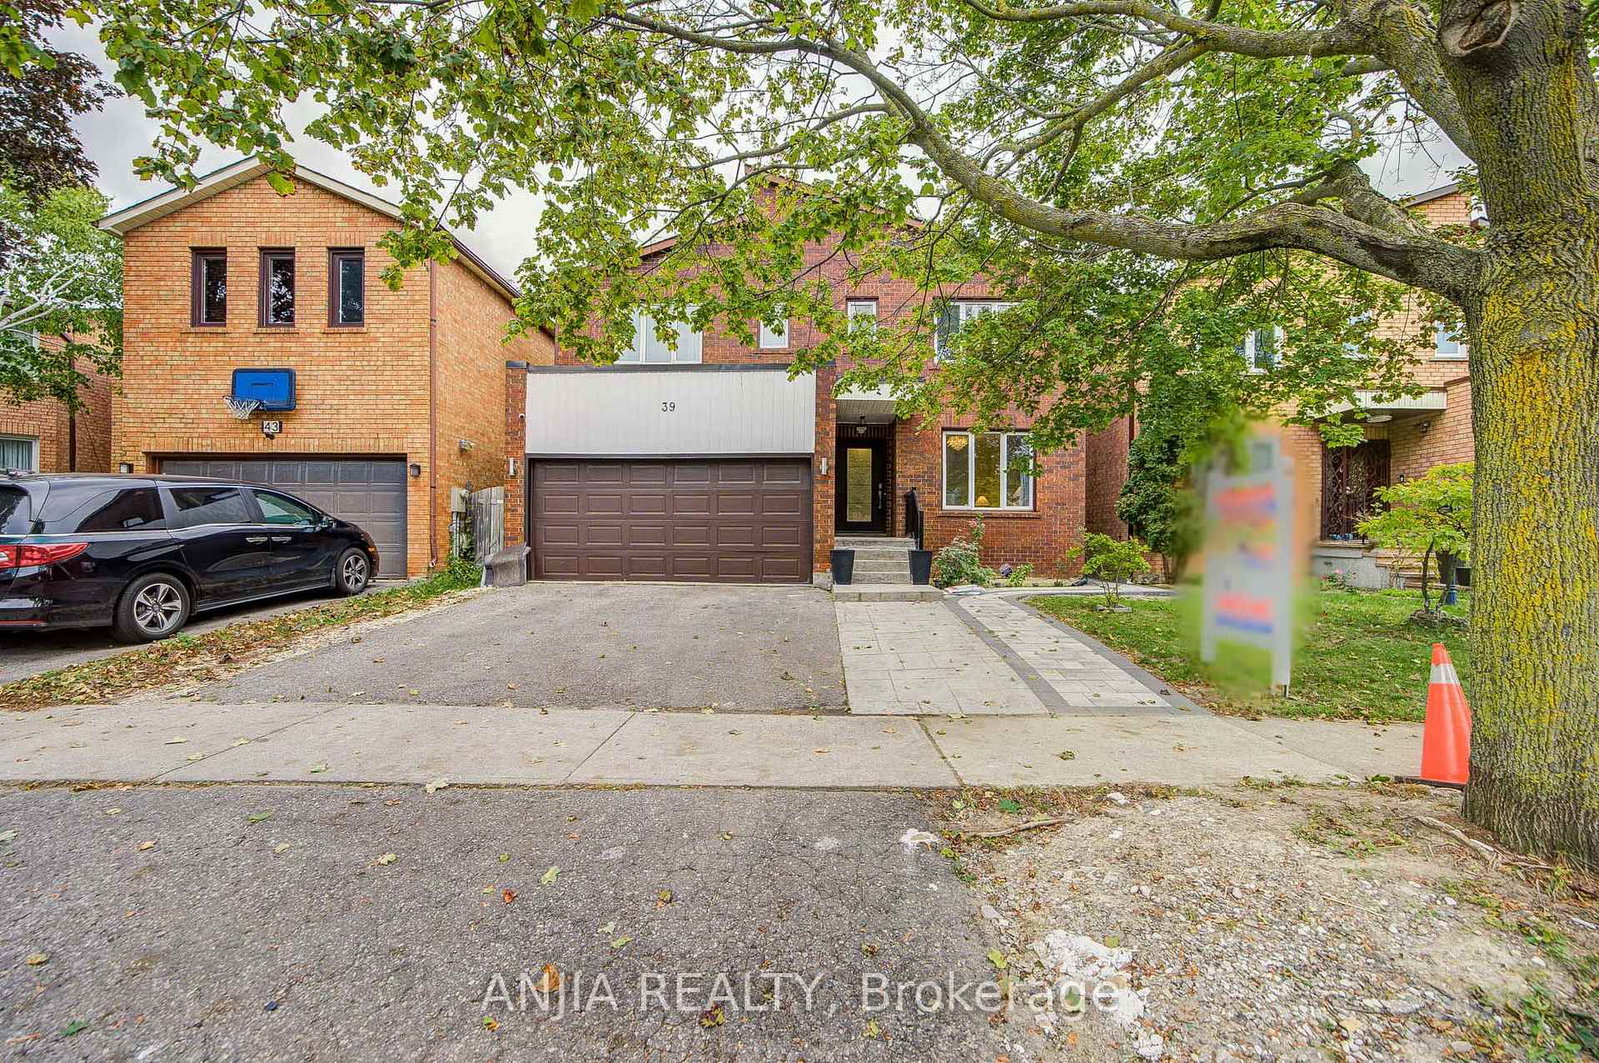
39 Millcroft Way
$1,499,000
Data last updated Oct 30, 2026, 8:30 a.m. ET. By using this site you agree to our Terms of Use.

Property facts
- Price
- $1,499,000
- Type
- Detached
- Bedrooms
- 4
- Bathrooms
- 4
- MLS®
- N13809772
- Status
- active
- Brokerage
- ANJIA REALTY
About this home
Welcome To 39 Millcroft Way, This Beautifully Maintained 4+4 Bedrooms, 2927 Sqft, Double Garage Home, Ideally Situated In A Convenient And Desirable Location. This Sun-Filled Home Features A Functional And Spacious Layout, Hardwood Flooring Throughout, And An Upgraded Kitchen And Bathrooms. The Generous Primary Bedroom Offers A Spacious Retreat With A Luxurious 4-piece Ensuite. Three Additional Well-Sized Bedrooms Feature Large Windows, Providing Plenty Of Natural Light. The Finished Basement With A Separate Entrance Offers Excellent Additional Living Space, Featuring 4 Bedrooms And A 3-Piece Bathroom-Perfect For Extended Family Or Additional Living Needs. Conveniently Located Just Minutes From York University, Costco, Hwy 407 & 400, Promenade Mall, Hillcrest Mall, Supermarkets, Banks, Restaurants, And A Wide Range Of Everyday Amenities. A Wonderful Opportunity For Families Looking For Comfort, Space, And C onvenience!
Location
More details
- Property tax
- $6,609 (2025)
- Days on market
- 40
- Style
- 2-Storey
- Lot
- 39.42 × 99.32 Feet
- Parking
- 5 spaces · 2 garage · Detached
- Basement
- Finished, Separate Entrance
- Heating
- Forced Air
- Air conditioning
- Central Air
- Neighbourhood
- Brownridge
- Major intersection
- Bathurst st/ Centre st
Rooms
| Room | Level | Size (m) | Features |
|---|---|---|---|
| Bedroom | Basement | 3.35 × 3 | large window, closet |
| Kitchen | Main | 6.09 × 3.34 | granite counters, eat-in kitchen, w/o to yard |
| Family Room | Main | 7.4 × 3.34 | hardwood floor, fireplace, open concept |
| Kitchen | Basement | 3.49 × 2.85 | — |
| Bedroom 2 | Second | 4.2 × 3.34 | hardwood floor, closet |
| Bedroom | Basement | 3.3 × 4 | Closet |
| Dining Room | Main | 4.27 × 3.34 | hardwood floor, separate room, overlooks backyard |
| Bedroom 4 | Second | 3.74 × 3.34 | hardwood floor, closet |
| Primary Bedroom | Second | 6.55 × 3.34 | 4 pc ensuite, walk-in closet(s), hardwood floor |
| Living Room | Main | 5.17 × 3.34 | hardwood floor, overlooks frontyard, large window |
| Bedroom | Basement | 3.35 × 3.85 | window, closet |
| Bedroom 3 | Second | 4.27 × 3.34 | hardwood floor, closet |
| Bedroom | Basement | 3.3 × 4 | Closet |
Details from PropTx (TRREB MLS®) via Repliers. Information deemed reliable but not guaranteed.