
Belleville, ON
39 Lincoln Drive
$2,300
Data last updated Oct 30, 2026, 11:00 a.m. ET. By using this site you agree to our Terms of Use.


Property facts
- Price
- $2,300
- Type
- att/row/townhouse
- Bedrooms
- 3
- Bathrooms
- 3
- MLS®
- X13839708
- Status
- active
- Brokerage
- Exp Realty
About this home
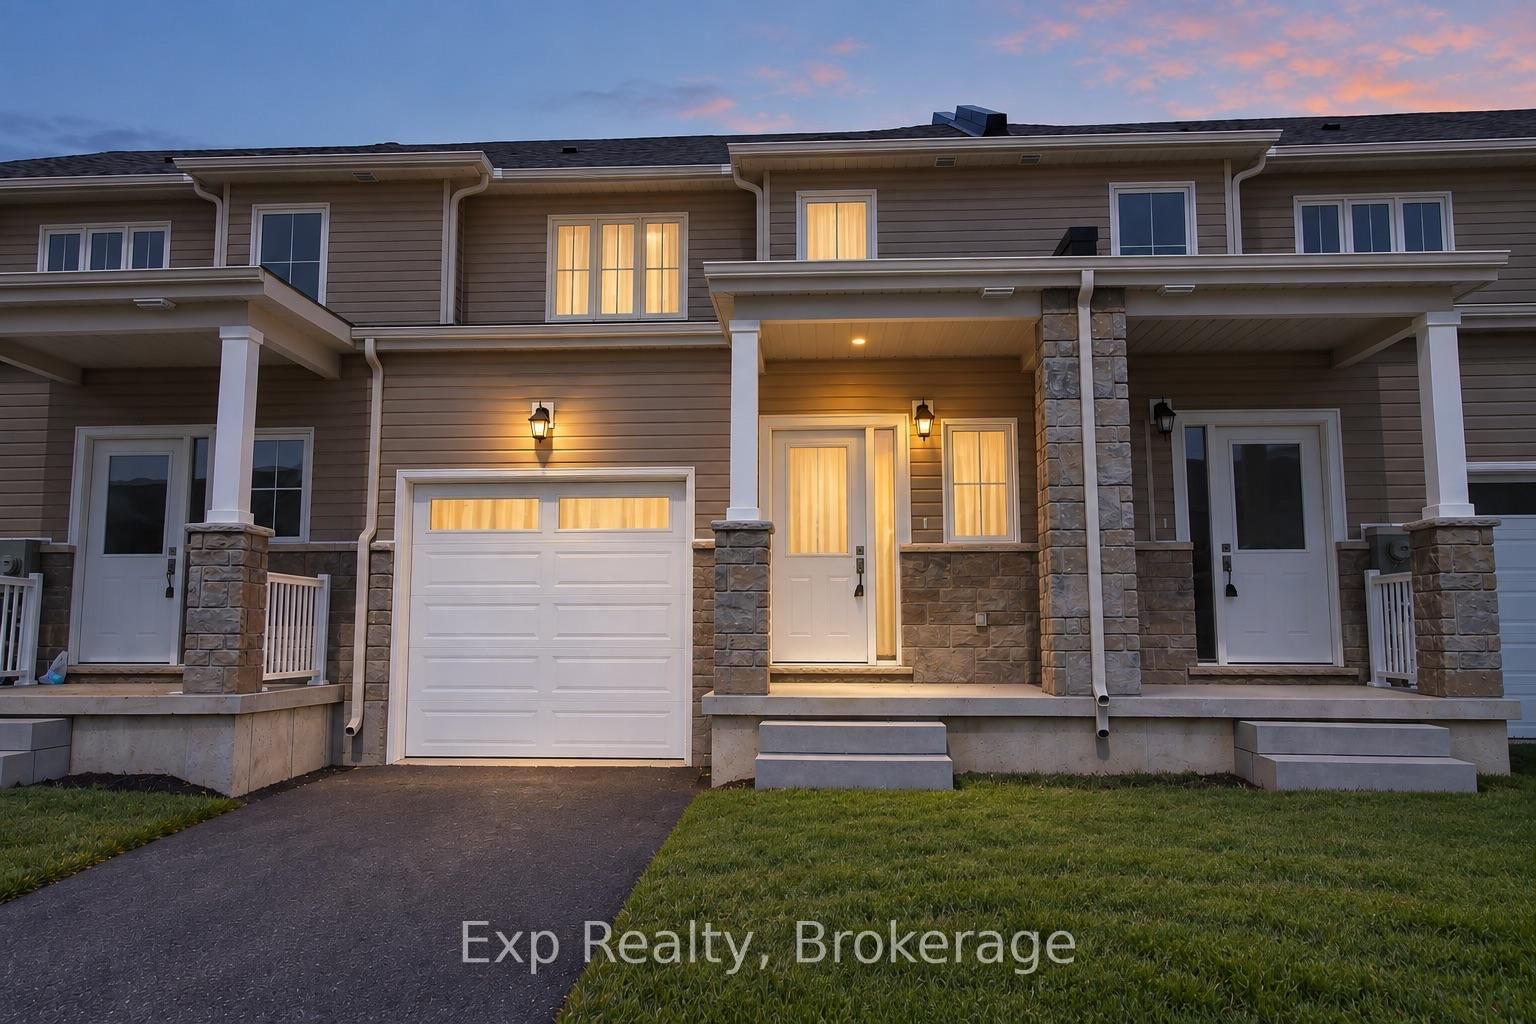
39 Lincoln Drive puts you right where you want to be in Belleville's east end. Bright, modern and easy to live in, this three-bedroom townhouse has an open main floor built around a crisp kitchen with quartz counters and stainless steel appliances, with the living and dining space opening directly to your private backyard. Upstairs, all three bedrooms are together, including a primary with its own ensuite, plus a second full bathroom and the convenience of upstairs laundry. A single-car garage and unfinished basement give you plenty of extra storage and room to grow. Schools, shopping, the hospital, VIA Rail and the Bay of Quinte waterfront are all close by, making this a great option for anyone looking for a modern home in a convenient east-end location.
Location
More details
- Days on market
- 32
- Style
- 2-Storey
- Year built
- 0-5
- Lot
- 20 × 104.99 Feet
- Parking
- 2 spaces · 1 garage · Attached
- Basement
- Unfinished
- Heating
- Forced Air
- Air conditioning
- Central Air
- Neighbourhood
- Belleville Ward
- Major intersection
- Janlyn Cres & Lincoln Dr
Rooms
| Room | Level | Size (m) | Features |
|---|---|---|---|
| Bedroom 3 | Second | 3 × 3.26 | — |
| Dining Room | Main | 2.14 × 2.14 | — |
| Bedroom | Second | 3.5 × 3.5 | — |
| Kitchen | Main | 2.59 × 2.74 | — |
| Laundry | Second | 1 × 1.52 | — |
| Living Room | Main | 2.9 × 4.72 | — |
| Bedroom 2 | Second | 2.9 × 3.58 | — |
| Bathroom | Second | — | — |
Details from PropTx (TRREB MLS®) via Repliers. Information deemed reliable but not guaranteed.