
For lease · King, ON
39 Larkin Avenue for lease
$5,300/month
Data last updated Nov 1, 2026, 11:30 p.m. ET. By using this site you agree to our Terms of Use.
Property facts
- Price
- $5,300/month
- Type
- Detached
- Bedrooms
- 4
- Bathrooms
- 5
- MLS®
- N13734854
- Status
- active
- Brokerage
- HOMELIFE LANDMARK REALTY INC.
About this home
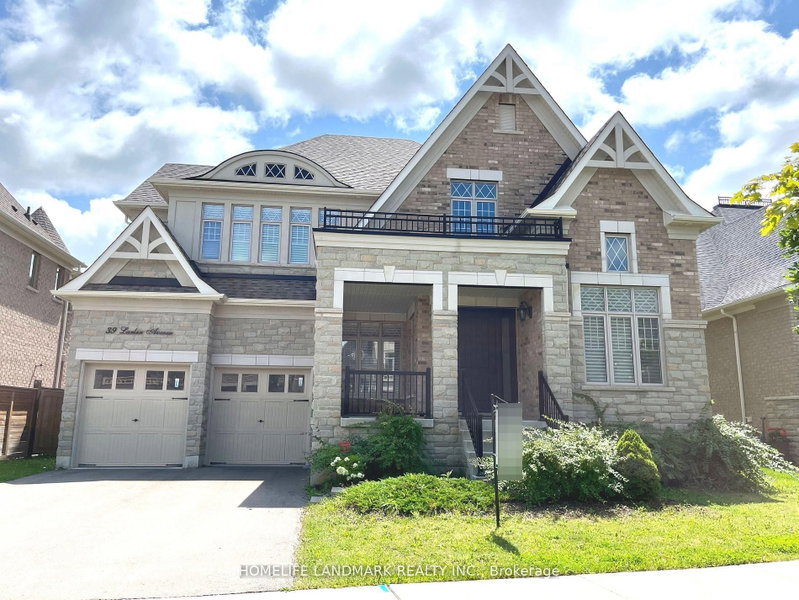
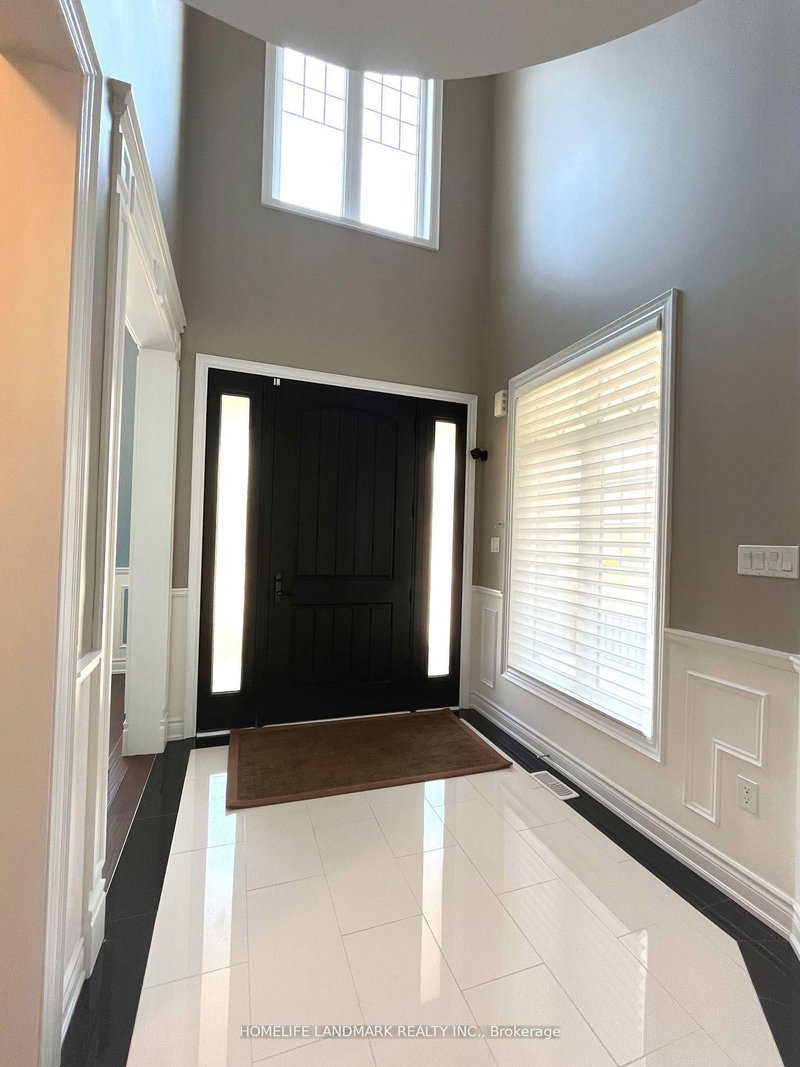
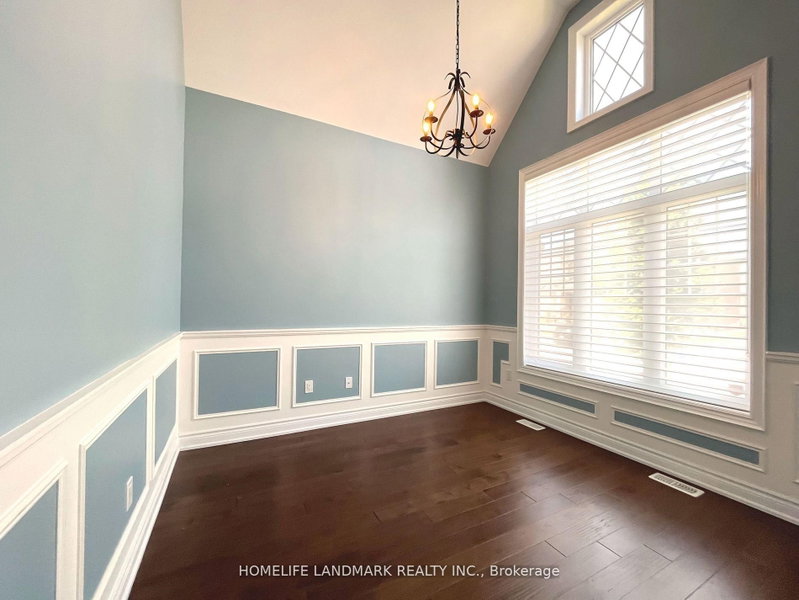
Gorgeous Home At The Nobleton Gates, Perfect For A Family. Abundant Spacious Rooms, $$$ Upgraded With The Finest Finishes! A Premium Private Lot *4160Sqf*10 Ft Ceilings On Main Flr*9Ft On Sec & Basement*13Ft On The L/Rm* Extended 8Ft Interior Doors*Smooth Ceiling* Crown Moulding*Pot Lights*Hdwd Floors Throughout* Gourmet Chef's Kitchen W/Granite Countertops*Backsplash.*Central Island* Walk-In Pantry & Plenty Of Cabinets*Spacious Breakfast Area W/O To The Big Patio & The Fully Fenced Large Bkyd*Sun Filled Library W/French Door *Oak Spiral Staircases W/Wrought Iron Pickets &Unique Background Wall Design *4 Bdrms Each With Their Own Ensuite *2nd Flr Laundry W Built In Cabinet &Quartz Countertop* Oversized 3 Car Tandem Garage W Direct Access To Large Mudroom. Located Close To Schools. Shopping, Restaurants, Parks, Hwy 400 & King City Go Station.Tenant To Pay Utilities and Hot Water Tank Rental
Location
More details
- Days on market
- 62
- Style
- 2-Storey
- Year built
- 6-15
- Lot
- 60 × 158.4 Feet
- Parking
- 5 spaces · 3 garage · Built-In
- Basement
- Unfinished
- Heating
- Forced Air
- Air conditioning
- Central Air
- Neighbourhood
- Nobleton
- Major intersection
- Hwy27/ King Road
Rooms
| Room | Level | Size (m) | Features |
|---|---|---|---|
| Loft | Second | 3.97 × 2.72 | hardwood floor, large window |
| Dining Room | Main | 3.36 × 5.18 | hardwood floor, coffered ceiling(s), crown moulding |
| Bedroom 3 | Second | 4.88 × 4.58 | hardwood floor, 3 pc ensuite, walk-in closet(s) |
| Bedroom | Second | 4.88 × 5.49 | hardwood floor, 5 pc ensuite, his and hers closets |
| Great Room | Main | 4.88 × 6.41 | hardwood floor, coffered ceiling(s), gas fireplace |
| Kitchen | Main | 5.98 × 4.27 | stainless steel appl, centre island, pantry |
| Bedroom 4 | Second | 3.97 × 4.33 | hardwood floor, 3 pc ensuite, w/o to balcony |
| Bedroom 2 | Second | 3.36 × 3.72 | hardwood floor, 4 pc ensuite, walk-in closet(s) |
| Living Room | Main | 3.05 × 3.36 | hardwood floor, large window |
| Library | Main | 3.66 × 4.06 | hardwood floor, french doors, circular room |
| Breakfast | Main | 3.91 × 4.33 | overlooks family, w/o to patio, large window |
| Laundry | Second | 2.7 × 1.5 | laundry sink, window |
Details from PropTx (TRREB MLS®) via Repliers. Information deemed reliable but not guaranteed.
About King
King Township is in York Region. Its three main villages are King City, Nobleton and Schomberg.
King market, September 2026
- Median sold price
- $1,755,000
- Avg. days on market
- 52
- Sale-to-list
- 94.2%
16 residential sales. Source: TRREB MLS® data via PropTx. Aggregates only.
Similar homes nearby
Other active rentals in King.
- 7 Nicort Road, King$5,556/month · 4 bed · 4 bath
- 241 Forde Crescent, King$2,300/month · 2 bed · 1 bath
- 798 King Road, King$2,650/month · 3 bed · 1 bath
- 113 Main Street, King$3,500/month · 3 bed · 2 bath
- 95 Cavell Avenue, King$7,300/month · 5 bed · 5 bath
- 45 William Street, King$3,800/month · 3 bed · 2 bath