
Halton Hills, ON
39 Killaloe Crescent
$874,999
Data last updated Oct 30, 2026, 4:10 p.m. ET. By using this site you agree to our Terms of Use.


Property facts
- Price
- $874,999
- Type
- Detached
- Bedrooms
- 4
- Bathrooms
- 3
- MLS®
- W13880908
- Status
- active
- Brokerage
- RE/MAX REAL ESTATE CENTRE INC.
About this home
This is your chance! To get a great family home in one of Georgetown's best neighborhoods! Walk down this beautiful, tree-lined street and you'll find a park at the end, along with a school! French, Public, Catholic - take your pick! They're all just a 5-minute walk away. The street is great, too, because it's a crescent. No reason to drive down here unless you live here or want to come take a look at a great house! One of my favorite features is the long driveway and no sidewalk. Park four cars if you want! And the insurance on those cars should be pretty good because, well, Georgetown! Inside, you'll find a well-cared-for home with a long-term owner, a gas fireplace in the basement, and hardwood on the main floor. The kitchen features a walkout to the large deck and lots of natural light. There's plenty of room to add your own custom touches and make this home your own, with lots of potential value here. The primary bedroom is a generous size, with a walk-in closet and 4-piece ensuite. The yard is fully fenced, which is great for keeping the pups and little ones safe. There is also the convenience of main-floor laundry and a large garage with plenty of room for your cars, tools, or hobbies. One last thing I want to mention is the street itself. This is one of those Fernbrook-built neighborhoods from back when 40-foot lots were possible. You've got generous-sized homes, space between the houses, and shade from fully grown trees. I see people out taking their evening walks around here all the time. It's just a friendly, nice place to live. Park, space, great neighbors, and a community center nearby. What more could you want? Come take a look!
Location
More details
- Property tax
- $6,094 (2026)
- Days on market
- 22
- Style
- 2-Storey
- Lot
- 40.08 × 114.99 Feet
- Parking
- 6 spaces · 2 garage · Attached
- Basement
- Half, Partially Finished
- Heating
- Forced Air
- Air conditioning
- Central Air
- Neighbourhood
- Georgetown
- Major intersection
- Argyll & Killaloe
Rooms
| Room | Level | Size (m) | Features |
|---|---|---|---|
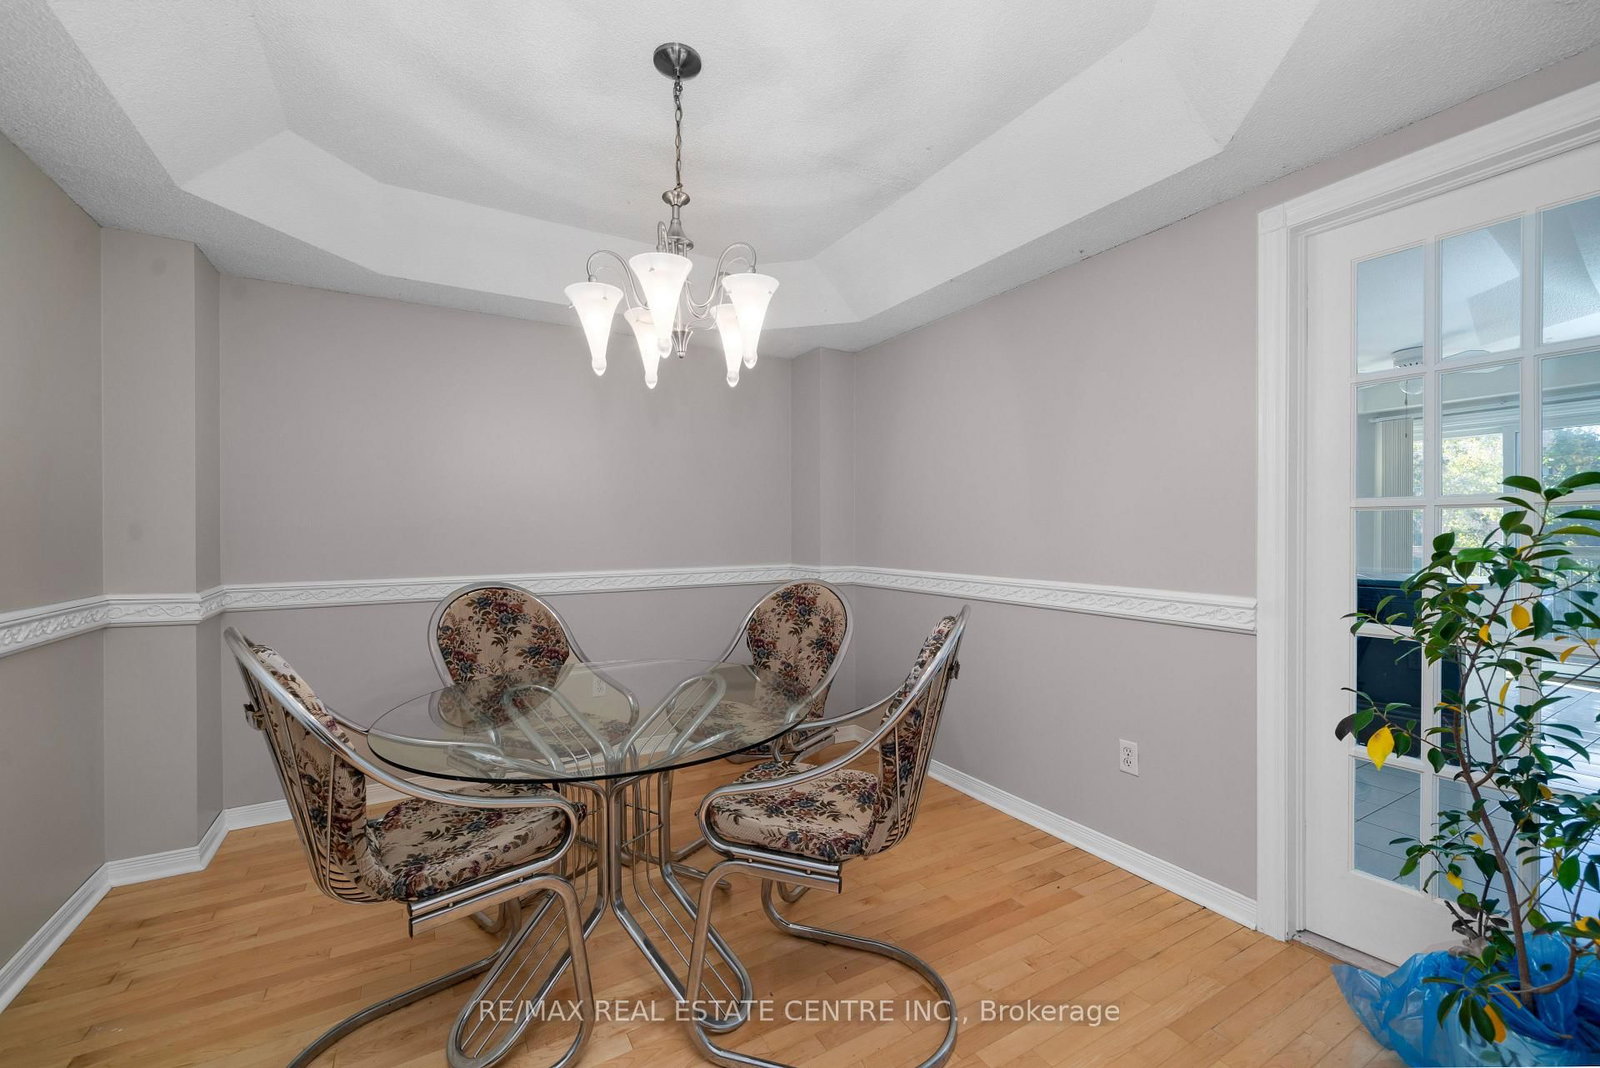
| Dining Room | Main | 3.2 × 3.09 | Hardwood Floor |
| Bedroom 4 | Second | 3.39 × 3.02 | — |
| Sitting | Basement | 7.7 × 2.82 | — |
| Primary Bedroom | Second | 5.56 × 3.25 | hardwood floor, walk-in closet(s), 4 pc ensuite |
| Game Room | Basement | 4.8 × 2.82 | — |
| Other | Basement | 1.87 × 1.98 | — |
| Other | Basement | 4.69 × 3.04 | — |
| Other | Basement | 3.55 × 2.71 | — |
| Family Room | Main | 5.1 × 3.01 | hardwood floor, fireplace, large window |
| Kitchen | Main | 5.15 × 3.25 | eat-in kitchen, tile floor, w/o to deck |
| Laundry | Main | 2.23 × 1.72 | Tile Floor |
| Bedroom 2 | Second | 3.53 × 3.05 | Hardwood Floor |
| Bedroom 3 | Second | 3.68 × 3.07 | Hardwood Floor |
Details from PropTx (TRREB MLS®) via Repliers. Information deemed reliable but not guaranteed.