
Toronto, ON
39 Kenworthy Avenue
$1,640,000
Data last updated Nov 1, 2026, 6:00 p.m. ET. By using this site you agree to our Terms of Use.
Property facts
- Price
- $1,640,000
- Type
- Detached
- Bedrooms
- 4
- Bathrooms
- 5
- MLS®
- E13680642
- Status
- active
- Brokerage
- CITYSCAPE REAL ESTATE LTD.
About this home
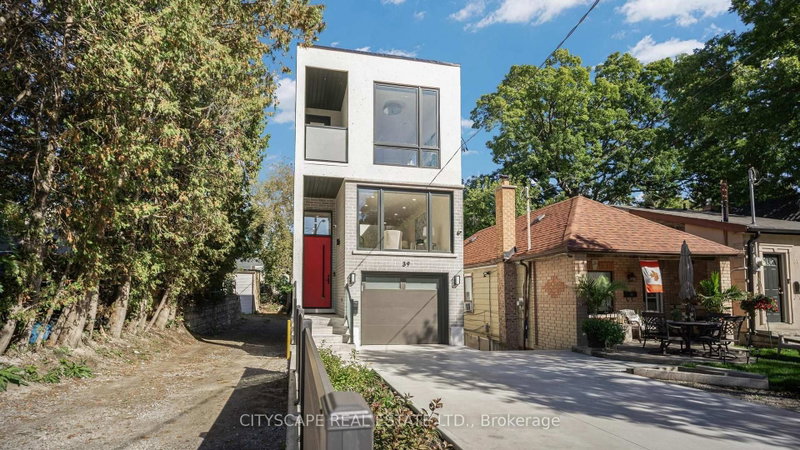
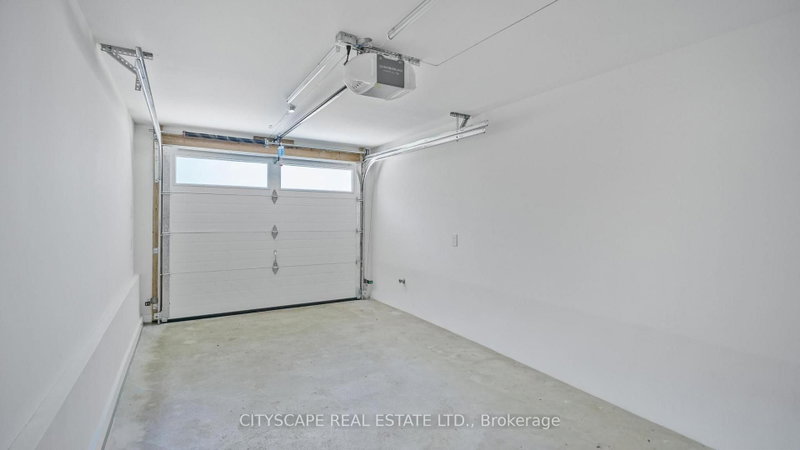
Modern design, generous proportions and thoughtful functionality come together in this impressive detached Toronto residence offering over 3,200 sq. ft. of finished living space. The light-filled main level features soaring 11-foot ceilings, expansive windows and a striking mezzanine that adds architectural character. At the heart of the home, the beautifully appointed kitchen showcases custom cabinetry and premium built-in appliances, creating an elegant setting for everyday living and entertaining. The upper level is enhanced by multiple skylights and offers four well-designed bedrooms. The primary retreat features a walk-in closet and spa-inspired ensuite, while the second bedroom includes its own private ensuite. Two additional bedrooms are connected by a stylish Jack-and-Jill bathroom. The finished 877 sq. ft. walkout basement extends the home's versatility with 9-foot ceilings and two spacious bedrooms-ideal for extended family, guests, a home office or additional recreational space. Notable upgrades include built-in ceiling speakers, a CCTV security system, an insulated garage with direct interior access, a concrete driveway and a fully fenced backyard. Conveniently located near GO Transit, subway connections, places of worship and everyday amenities, with easy access to downtown Toronto. A sophisticated and exceptionally functional home designed for modern family living.
Location
More details
- Property tax
- $6,906 (2026)
- Days on market
- 78
- Style
- 2-Storey
- Year built
- New
- Lot
- 20.53 × 136.97 Feet
- Parking
- 3 spaces · 1 garage · Other
- Basement
- Finished with Walk-Out
- Heating
- Forced Air
- Air conditioning
- Central Air
- Neighbourhood
- Oakridge
- Major intersection
- Victoria Park/Danforth Ave
Rooms
| Room | Level | Size (m) | Features |
|---|---|---|---|
| Bedroom | Basement | 3.93 × 2.87 | b/i closet, vinyl floor, window |
| Bathroom | Second | 3.05 × 1.52 | separate shower, tile floor |
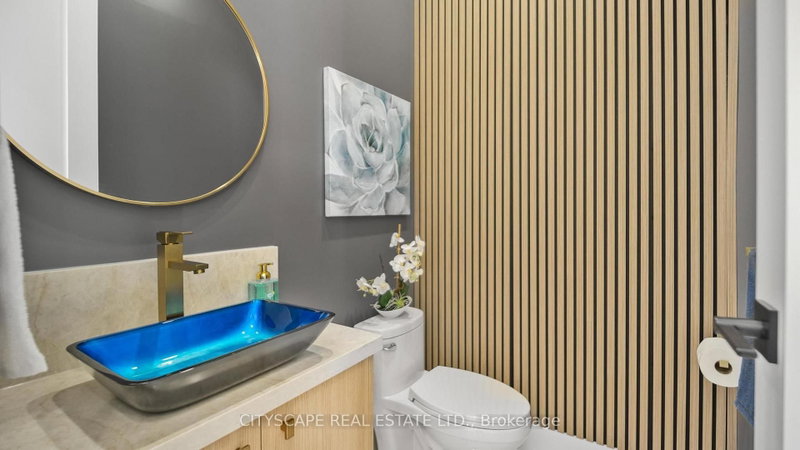
| Powder Room | Main | 1.96 × 1.47 | tile floor, granite sink, pot lights |
| Bedroom 2 | Basement | 3.93 × 2.8 | b/i closet, vinyl floor, pot lights |
| Kitchen | Basement | 4.14 × 4.5 | tile floor, pot lights |
| Bedroom | Second | 5.33 × 4.34 | hardwood floor, large closet |
| Living Room | Main | 5.23 × 5.46 | w/o to deck, built-in speakers, combined w/kitchen |
| Bathroom | Second | 2.96 × 1.96 | skylight, double sink, tile floor |
| Bathroom | Basement | 2.67 × 1.42 | 4 pc bath, tile floor, pot lights |
| Family Room | In Between | 5.69 × 2.97 | large window, pot lights, hardwood floor |
| Bedroom | Second | 5.33 × 4.34 | hardwood floor, large window |
| Bedroom 4 | Second | 3.15 × 2.64 | 3 pc ensuite, balcony, large window |
| Bedroom 3 | Second | 3.15 × 2.34 | balcony, hardwood floor, large closet |
| Dining Room | Main | 4.32 × 4.39 | imitation fireplace, hardwood floor, large window |
| Kitchen | Main | 5.26 × 3.86 | b/i ctr-top stove, breakfast bar, quartz counter |
| Bathroom | Second | 2.24 × 1.47 | tile floor, pot lights |
Details from PropTx (TRREB MLS®) via Repliers. Information deemed reliable but not guaranteed.
About Toronto
Toronto offers a neighbourhood for every lifestyle, from quiet established streets to vibrant urban districts, with the city's employment, transit and culture at hand.
Toronto market, September 2026
- Median sold price
- $835,000
- Avg. days on market
- 34
- Sale-to-list
- 99.0%
1532 residential sales. Source: TRREB MLS® data via PropTx. Aggregates only.
Similar homes nearby
Other active listings in Toronto.
- 47 Tedford Drive, Toronto$1,149,900 · 3 bed · 2 bath
- 23 Bowood Avenue, Toronto$1,700,000 · 3 bed · 2 bath
- 386 Rosewell Avenue, Toronto$3,450,000 · 4 bed · 6 bath
- 110 Chatsworth Drive, Toronto$2,298,000 · 4 bed · 2 bath
- 41 Meadowcliffe Drive, Toronto$2,149,000 · 3 bed · 5 bath
- 60 Allister Avenue N, Toronto$895,000 · 3 bed · 2 bath