
Aurora, ON
39 Jasper Drive
$949,000
Data last updated Nov 1, 2026, 11:50 p.m. ET. By using this site you agree to our Terms of Use.

Property facts
- Price
- $949,000
- Type
- Semi-detached
- Bedrooms
- 4
- Bathrooms
- 2
- MLS®
- N13078566
- Status
- active
- Brokerage
- RE/MAX REALTRON REALTY INC.
About this home
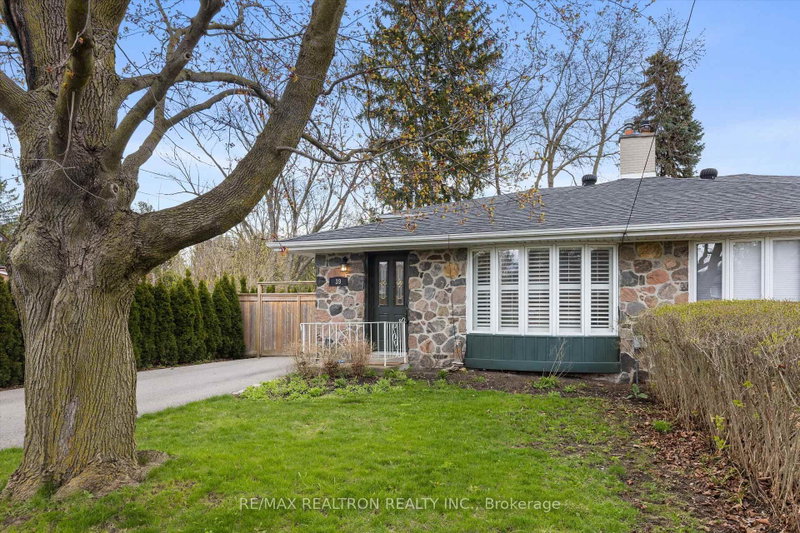
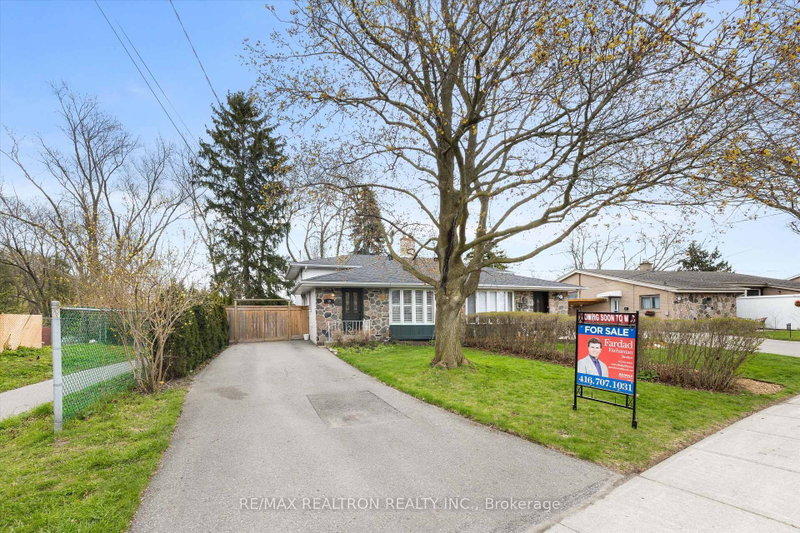
A beautifully appointed three-level backsplit set on a quiet residential street, surrounded by mature trees and backing onto open space. This inviting home offers a bright, functional layout with large windows, refined finishes, and a warm, comfortable atmosphere throughout. Interior highlights include crown moulding, pot lighting, luxury vinyl tile, custom bathrooms, and a charming bay window with California shutters. The galley-style kitchen is well designed with stainless steel appliances, a farmhouse sink, gas stove, breakfast area, and sliding glass door access to the backyard. The lower level provides additional living space ideal for a recreation room, home office, or guest area, while the 500 sq. ft. crawl space offers excellent storage. Conveniently located near Highway 404, GO Transit, public transit, Aurora Town Park, Summerhill Market, schools, parks, and local amenities, this home offers an exceptional blend of comfort, style, and everyday convenience.
Location
More details
- Property tax
- $3,785 (2026)
- Days on market
- 183
- Style
- Backsplit 3
- Lot
- 36 × 130 Feet
- Parking
- 5 spaces · None
- Basement
- Finished
- Heating
- Forced Air
- Air conditioning
- Central Air
- Neighbourhood
- Aurora Heights
- Major intersection
- Wellington St & Yonge St
Rooms
| Room | Level | Size (m) | Features |
|---|---|---|---|
| Dining Room | Main | 2.05 × 6.73 | vinyl floor, pot lights |
| Bedroom 4 | Lower | 3.36 × 3.06 | se view, vinyl floor |
| Bedroom 3 | Lower | 3.98 × 2.98 | b/i closet, vinyl floor |
| Living Room | Flat | 3.79 × 3.54 | california shutters, crown moulding, vinyl floor |
| Bedroom 2 | Upper | 3.48 × 3.06 | south view, vinyl floor, closet |
| Kitchen | Main | 3.51 × 2.78 | backsplash, vinyl floor |
| Primary Bedroom | Upper | 4.82 × 3.02 | closet, vinyl floor, south view |
Details from PropTx (TRREB MLS®) via Repliers. Information deemed reliable but not guaranteed.
About Aurora
Aurora is known for established neighbourhoods, green space and a strong sense of community within easy reach of the GTA.
Aurora market, September 2026
- Median sold price
- $947,000
- Avg. days on market
- 37
- Sale-to-list
- 97.5%
45 residential sales. Source: TRREB MLS® data via PropTx. Aggregates only.
Similar homes nearby
Other active listings in Aurora.
- 63 Millcliff Circle, Aurora$929,000 · 3 bed · 3 bath
- 59 Davis Road, Aurora$828,000 · 4 bed · 3 bath
- 1 McDonald Drive, Aurora$819,900 · 3 bed · 2 bath
- 61 Millcliff Circle, Aurora$959,000 · 3 bed · 3 bath
- 115 October Lane, Aurora$738,000 · 3 bed · 3 bath
- 30 Kitimat Crescent, Aurora$735,000 · 3 bed · 2 bath