
Trent Lakes, ON
39 Fire Route 98 Route
$875,000
Data last updated Oct 30, 2026, 12:30 p.m. ET. By using this site you agree to our Terms of Use.


Property facts
- Price
- $875,000
- Type
- Detached
- Bedrooms
- 3
- Bathrooms
- 2
- MLS®
- X13760468
- Status
- active
- Brokerage
- Royal LePage Frank Real Estate
About this home
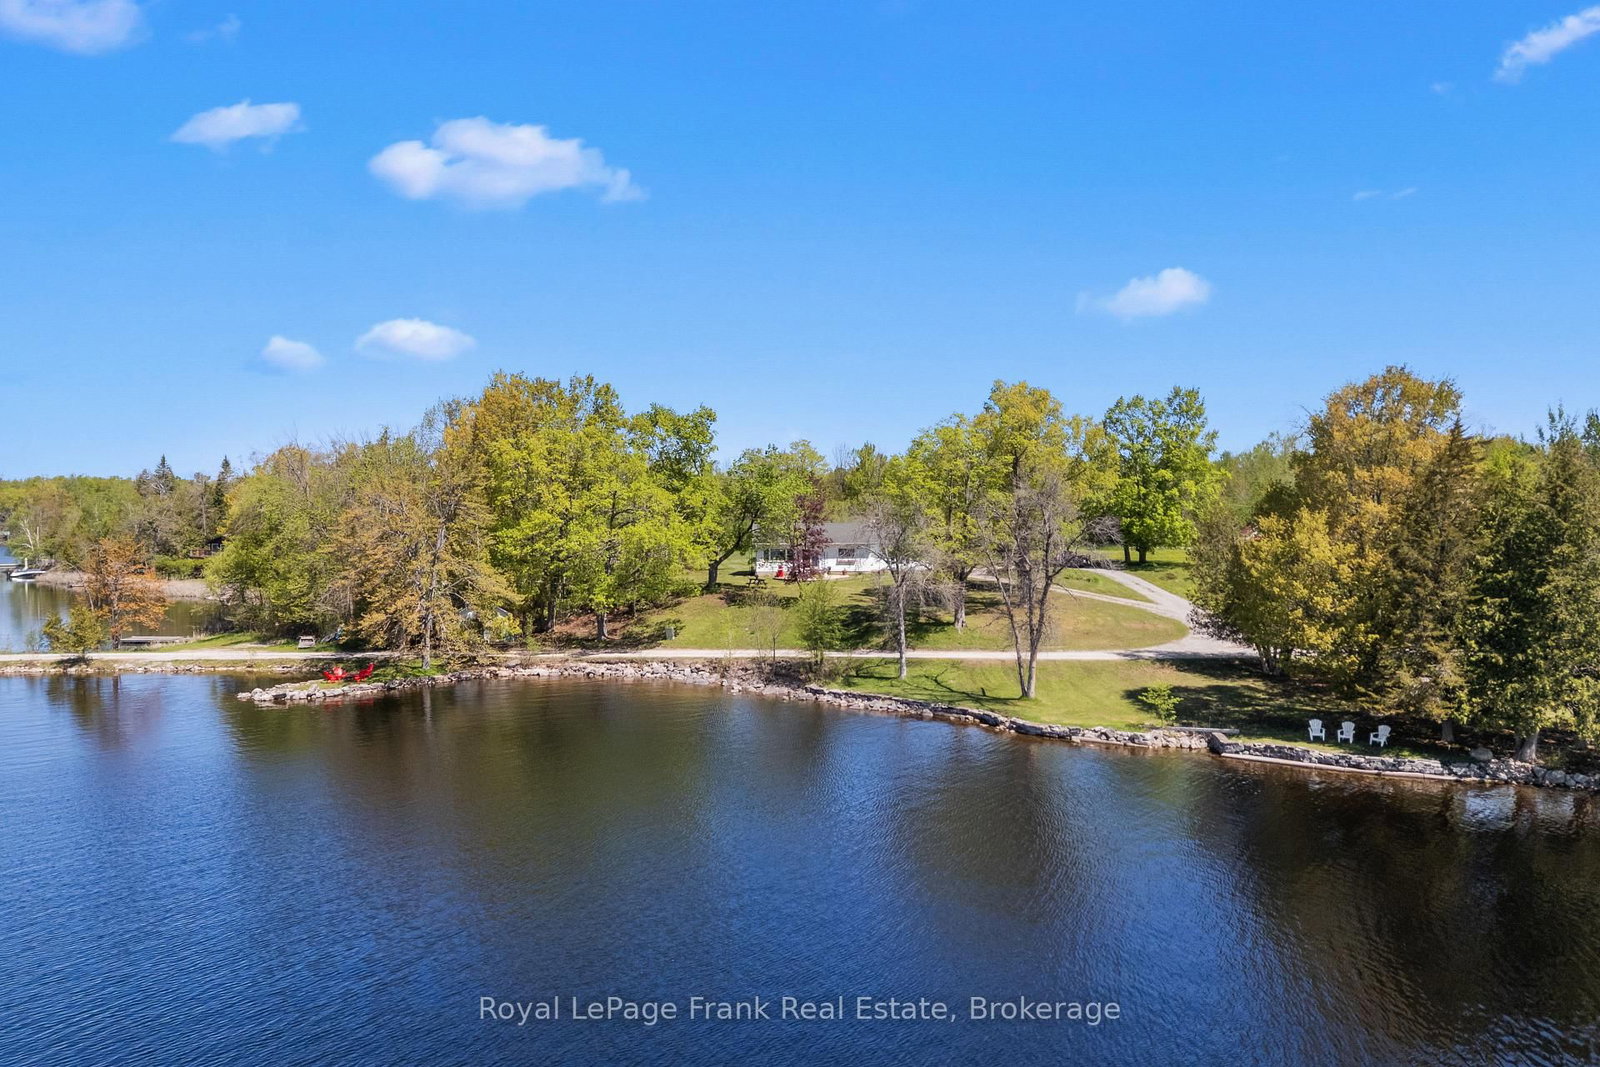
Discover the potential of this waterfront retreat on Pigeon Lake, offering stunning panoramic views and endless possibilities. Set on a desirable 300+ feet of pristine shoreline, this property is the perfect opportunity to create your dream lakeside escape. The current home is four season and move-in ready but also in need of updating, making it ideal for buyers with vision who want to renovate or rebuild to suit their style. A charming 1 bedroom bunkie provides extra space for guests, family, or a private studio getaway. Enjoy boating, fishing, swimming, and all the sunshine right from your own waterfront. Rarely does a property with views like this and so much potential become available-bring your ideas and make it your own. Take this opportunity to own a piece of Bobcaygeon history. Formerly The Cedars Lodge & Cottages. This property has been with the current family since at least 1910. Hard to part with. Two private docks. One on Pigeon Lake. One on Eel's Creek. Private beach. Dead end road. Views for days. Swimmable waterfront. Home heated & cooled with heat pump. Main floor family room.
Location
More details
- Property tax
- $6,996 (2026)
- Days on market
- 52
- Style
- Bungalow
- Year built
- 51-99
- Lot
- 400 × 400 Feet
- Parking
- 10 spaces · None
- Basement
- Full, Unfinished
- Heating
- Heat Pump
- Air conditioning
- Other
- Neighbourhood
- Trent Lakes
- Major intersection
- Highway 36 & Crowes Line Road
Rooms
| Room | Level | Size (m) | Features |
|---|---|---|---|
| Family Room | Main | 3.4 × 6.28 | Walk-Out |
| Bedroom | Main | 2.8 × 3.29 | — |
| Bathroom | Main | — | 4 Pc Bath |
| Bedroom | Main | 2.7 × 2.7 | — |
| Living Room | Main | 4.88 × 6.4 | — |
| Bathroom | Main | — | 3 Pc Bath |
| Primary Bedroom | Main | 3.2 × 3.4 | — |
| Kitchen | Main | 3.44 × 5.25 | — |
Details from PropTx (TRREB MLS®) via Repliers. Information deemed reliable but not guaranteed.