
Toronto, ON
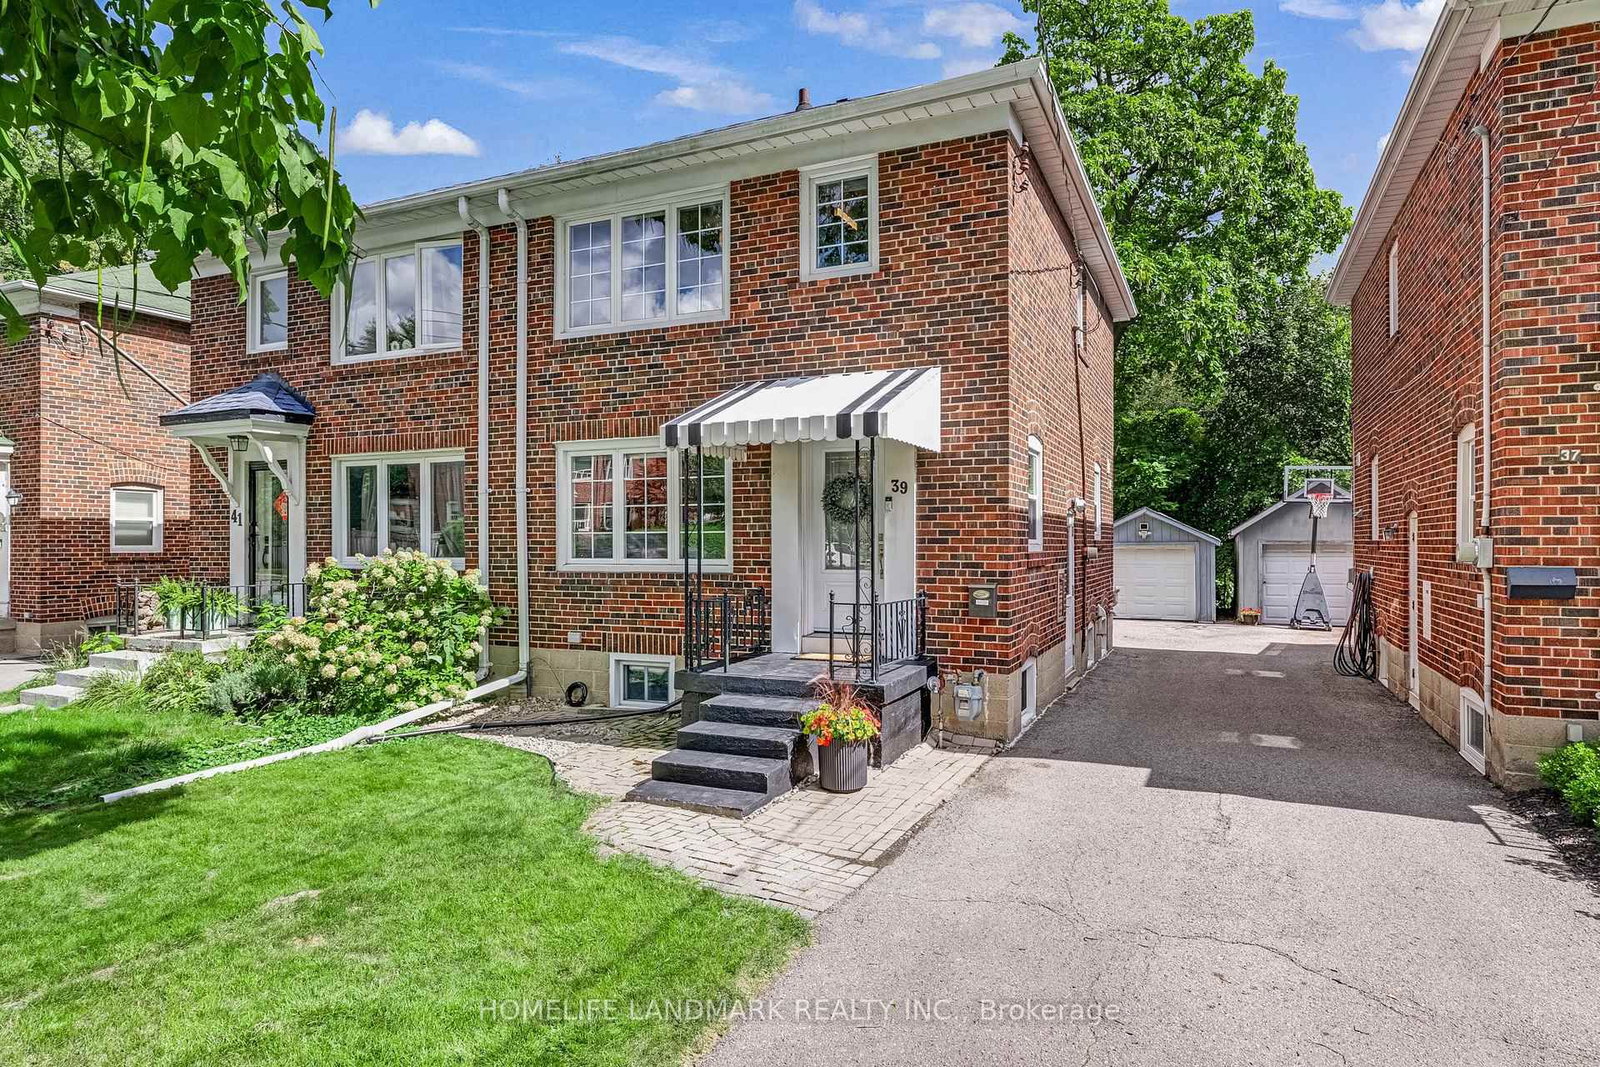
39 Brentcliffe Road
$5,000
Data last updated Oct 30, 2026, 11:00 a.m. ET. By using this site you agree to our Terms of Use.


Property facts
- Price
- $5,000
- Type
- Semi-detached
- Bedrooms
- 3
- Bathrooms
- 2
- MLS®
- C14090290
- Status
- active
- Brokerage
- HOMELIFE LANDMARK REALTY INC.
About this home
Live in one of Toronto's most sought-after family neighbourhoods. This meticulously maintained, beautifully renovated three-bedroom semi offers the space and updates you want - ready for you to call home.Thoughtfully updated with quality and everyday ease in mind: open-concept living, dining and kitchen spaces flow beautifully together, with a fully renovated kitchen offering loads of storage. Canadian oak hardwood floors, new doors, trim and windows bring a fresh, cohesive feel throughout. Upstairs, three comfortable bedrooms and a beautifully renovated bathroom. Downstairs, a great rec room, home office, full washroom, practical laundry and clever storage nooks. Outside, a private backyard with a very large deck made for summer dinners and kids at play. Detached garage with parking for one, plus room for a second car in front.North Leaside delivers the full package: great neighbours, excellent schools including Northlea Elementary and Leaside High School, Sunnybrook Park, parks and trails, groceries and Costco, with Sunnybrook Hospital and the Eglinton LRT close by.
Location
More details
- Days on market
- 14
- Style
- 2-Storey
- Lot
- 25 × 125 Feet
- Parking
- 2 spaces · 1 garage · Detached
- Basement
- Finished
- Heating
- Forced Air
- Air conditioning
- Central Air
- Neighbourhood
- Leaside
- Major intersection
- Brentcliffe Road / Eglinton Avenue East
Rooms
| Room | Level | Size (m) | Features |
|---|---|---|---|
| Living Room | Main | 4.5 × 3.35 | open concept, large window, fireplace |
| Bedroom 2 | Second | 3.91 × 2.62 | large closet, window, hardwood floor |
| Kitchen | Main | 3.73 × 2.46 | stainless steel appl, quartz counter, w/o to deck |
| Primary Bedroom | Second | 3.91 × 2.62 | large closet, large window, hardwood floor |
| Dining Room | Main | 3.78 × 2.82 | combined w/living, large window, hardwood floor |
| Recreation | Lower | 5.97 × 4.32 | open concept, window |
| Bedroom 3 | Second | 2.87 × 2.67 | closet, window, hardwood floor |
| Laundry | Lower | 3.25 × 1.98 | separate room, laundry sink |
Details from PropTx (TRREB MLS®) via Repliers. Information deemed reliable but not guaranteed.