
Toronto, ON
39 Boulderbrook (Primary Rm) Drive
$1,500
Data last updated Oct 31, 2026, 3:00 p.m. ET. By using this site you agree to our Terms of Use.


Property facts
- Price
- $1,500
- Type
- Detached
- Bedrooms
- 4
- Bathrooms
- 5
- MLS®
- E14095116
- Status
- active
- Brokerage
- T-ONE GROUP REALTY INC.,
About this home
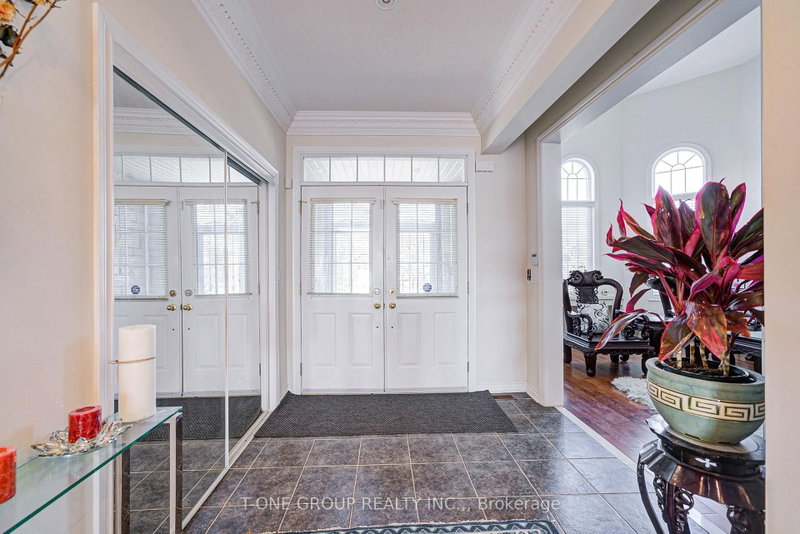
Net Lease/Primary Room With ( Existing Bed/Furnished), 1 Spot Parking On Drive Way. Share ( kitchen & Laundry Room ). Sun filled/Clean, Well Maintained. Hardwood Floor Throughout & Pot Lights, 9 Ft Ceiling On Main Floor, Skylight Over The Oak Staircase. Close To Public School, Shopping Plaza, Public Transit, Park & Golf Couse. ( Att-2nd Prim Bdrm 10.50 Ft x 12.01 Ft, W/4pc Bath - Lease $1,100 P/Month Include Existing Bed/Furnished ).
Location
Search the full MLS®
More details
- Days on market
- 13
- Style
- 2-Storey
- Parking
- 5 spaces · 2 garage · Attached
- Basement
- Finished
- Heating
- Forced Air
- Air conditioning
- Central Air
- Neighbourhood
- Rouge E11
- Major intersection
- Staines Rd
Rooms
| Room | Level | Size (m) | Features |
|---|---|---|---|
| Kitchen | Main | 4.57 × 3.92 | tile floor, backsplash, centre island |
| Living Room | Main | 5.13 × 3.96 | hardwood floor, large window, crown moulding |
| Media Room | Basement | — | hardwood floor, open concept, 3 pc bath |
| Breakfast | Main | 3.66 × 3.35 | tile floor, open concept, circular oak stairs |
| Sitting | Second | 3.05 × 3.05 | hardwood floor, w/o to balcony, window |
| Dining Room | Main | 4.8 × 3.57 | hardwood floor, window, crown moulding |
| Library | Main | 3.76 × 3.15 | hardwood floor, window, french doors |
| Bedroom 4 | Second | 4.27 × 3.65 | hardwood floor, 4 pc ensuite, window |
| Family Room | Main | 4.79 × 3.96 | hardwood floor, gas fireplace, overlooks ravine |
| Primary Bedroom | Second | 4.9 × 3.05 | hardwood floor, 5 pc bath, overlooks ravine |
| Great Room | Basement | — | hardwood floor, open concept, wet bar |
| Bedroom 3 | Second | 4.27 × 3.35 | hardwood floor, 4 pc ensuite, overlooks ravine |
| Bedroom 2 | Second | 3.66 × 3.2 | hardwood floor, 4 pc bath, closet |
Details from PropTx (TRREB MLS®) via Repliers. Information deemed reliable but not guaranteed.