
London East, ON
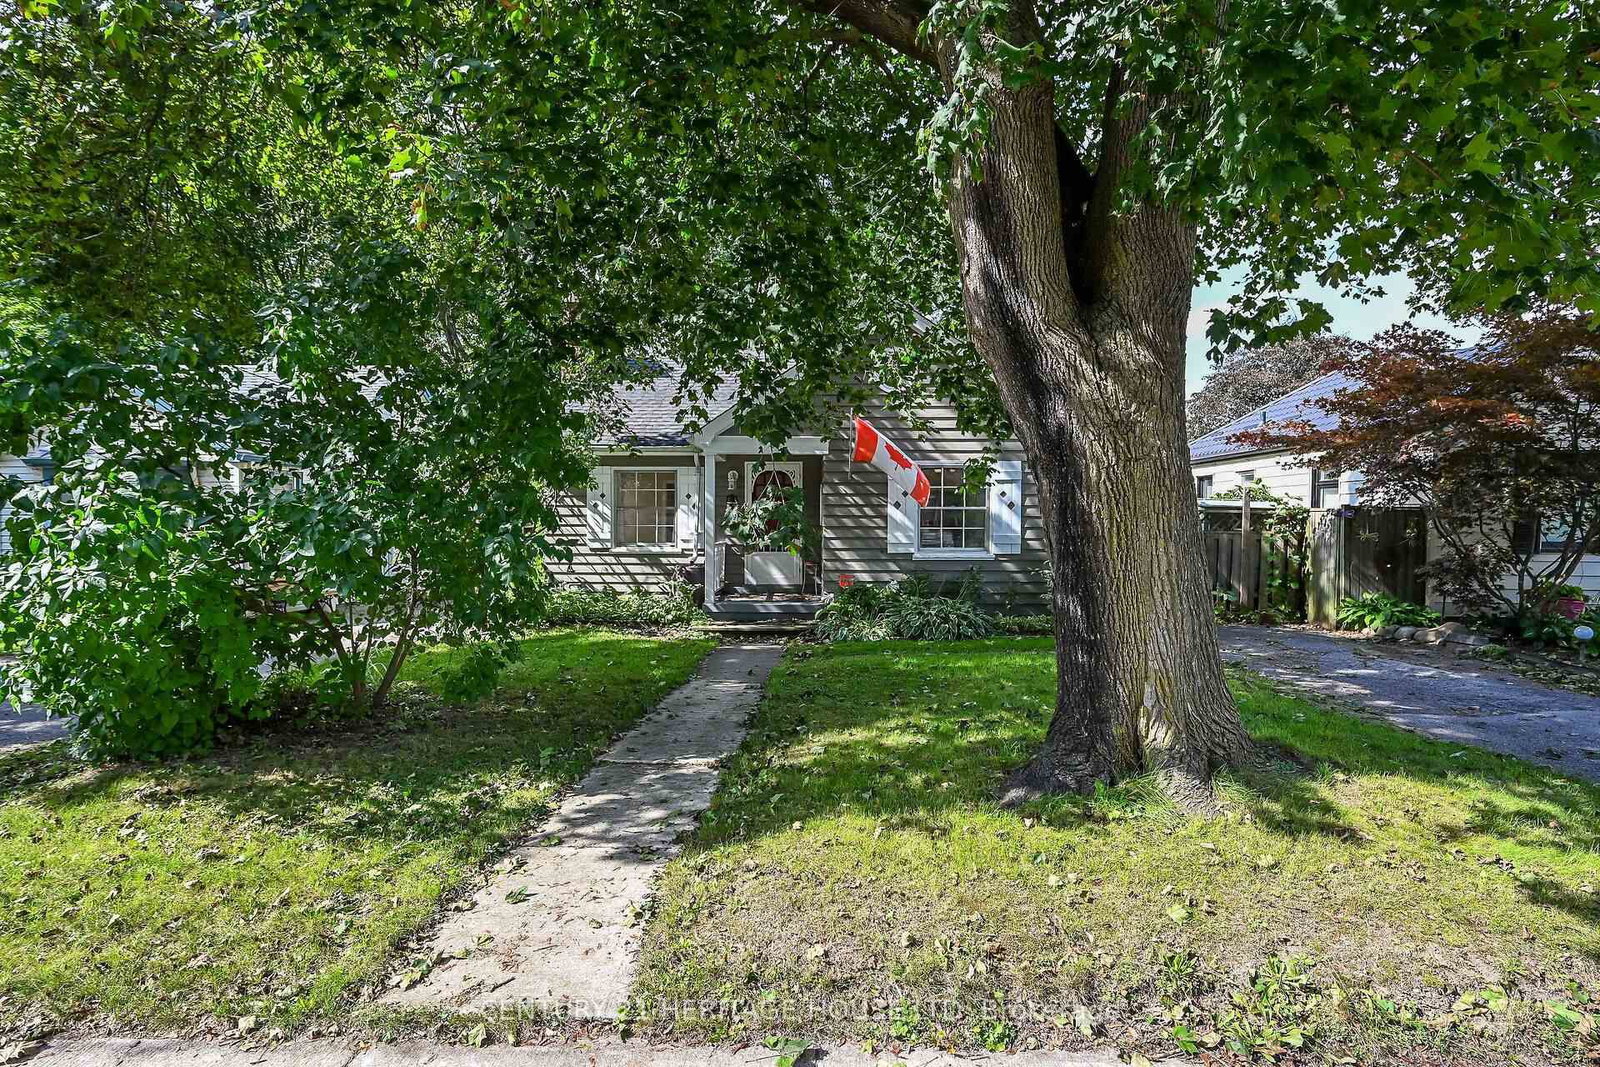
39 Balmoral Avenue
$409,900
Data last updated Oct 30, 2026, 7:40 p.m. ET. By using this site you agree to our Terms of Use.


Property facts
- Price
- $409,900
- Type
- Detached
- Bedrooms
- 1
- Bathrooms
- 1
- MLS®
- X13797380
- Status
- active
- Brokerage
- CENTURY 21 HERITAGE HOUSE LTD
About this home
Welcome to 39 Balmoral Avenue - a charming 1940s bungalow tucked onto a mature, tree-lined street just minutes from downtown London. Full of character, this inviting home offers beautiful hardwood floors, a bright living room with classic fireplace detail, a comfortable dining area and an updated-style kitchen with white cabinetry, subway tile backsplash and granite-style counters. The partially finished lower level, complete with separate entrance, adds valuable flexible space for a recreation room, home office, gym or future possibilities. Outside, enjoy an expansive, private backyard with mature trees, established gardens, raised beds, a pergola and storage shed - a wonderful space to relax, entertain or put your own gardening ideas to work. With shopping, restaurants, parks, transit and downtown conveniences all close by, this is an excellent opportunity for a first-time buyer looking to get into the London market and make a home their own. Come see the possibilities!
Location
More details
- Property tax
- $3,785 (2026)
- Days on market
- 44
- Style
- Bungalow
- Year built
- 51-99
- Lot
- 44.98 × 110 Feet
- Parking
- 2 spaces · None
- Basement
- Full, Partially Finished, Walk-Out
- Heating
- Forced Air
- Air conditioning
- None
- Neighbourhood
- East C
- Major intersection
- St James
Rooms
| Room | Level | Size (m) | Features |
|---|---|---|---|
| Mud Room | Basement | 2.36 × 1.37 | — |
| Bedroom | Main | 3.45 × 3.28 | hardwood floor, closet |
| Living Room | Main | 5.08 × 3.76 | hardwood floor, fireplace |
| Laundry | Basement | 4.29 × 2.79 | — |
| Cold Room/Cantina | Basement | 3.51 × 1.47 | — |
| Bathroom | Main | 2.21 × 1.6 | tile floor, 4 pc bath |
| Utility Room | Basement | 4.12 × 3.66 | — |
| Other | Basement | 1.65 × 1.47 | — |
| Recreation | Basement | 6.78 × 3.18 | — |
| Bedroom | Main | 3.28 × 2.67 | hardwood floor, closet |
| Kitchen | Main | 3.45 × 3.38 | — |
Details from PropTx (TRREB MLS®) via Repliers. Information deemed reliable but not guaranteed.