
Barrie, ON
39 Appletree Lane
$469,000
Data last updated Oct 30, 2026, 1:40 p.m. ET. By using this site you agree to our Terms of Use.


Property facts
- Price
- $469,000
- Type
- condo townhouse
- Bedrooms
- 3
- Bathrooms
- 3
- MLS®
- S14030360
- Status
- active
- Brokerage
- FARIS TEAM REAL ESTATE BROKERAGE
About this home
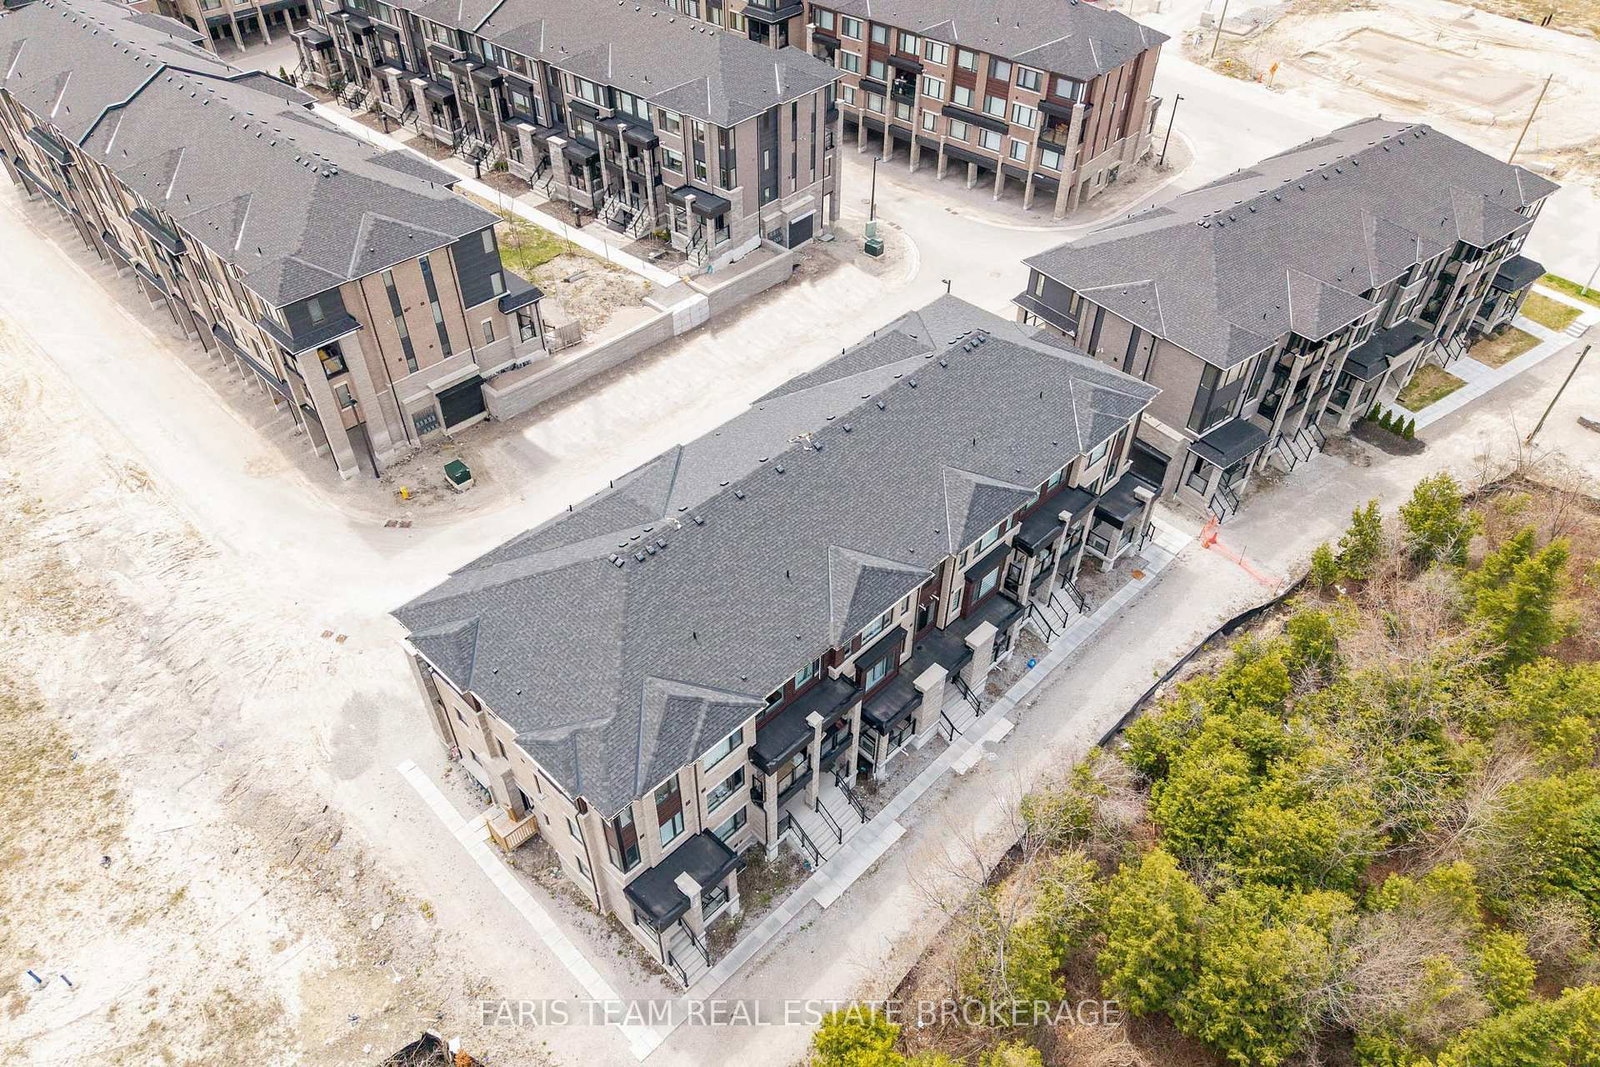
Top 5 Reasons You Will Love This Condo: 1) Ideally located steps away from the Barrie South GO station providing easy access to the GTA, perfect for everyday commuters or enjoying a night out 2) Discover this three bedroom condo with two and a half bathrooms, alongside a sun-filled great room with a walkout to your own private balcony with glass railings 3) Enjoy your mornings in the inviting breakfast nook, complemented by a chef-inspired kitchen featuring quartz countertops, rich-toned cabinetry, and stainless-steel appliances that come together to create a sleek and modern space 4) Enjoy the convenience of a single-car garage with extra room for storage, complete with a garage door opener, plus an exclusive outdoor parking space that allows parking for up to two vehicles total 5) This townhome offers a lifestyle with quick accessibility to grocery stores, gas stations, shopping, trails, Lake Simcoe, Friday Harbour, and Highway 400. 1,387 fin.sq.ft.
Location
More details
- Property tax
- $3,521 (2025)
- Days on market
- 17
- Style
- Stacked Townhouse
- Year built
- 0-5
- Parking
- 2 spaces · 1 garage · Built-In
- Maintenance fee
- $234/mo
- Basement
- None
- Heating
- Forced Air
- Air conditioning
- Other
- Exposure
- South
- Neighbourhood
- Innis-Shore
- Major intersection
- Lily Dr/Appletree Ln
Rooms
| Room | Level | Size (m) | Features |
|---|---|---|---|
| Primary Bedroom | Main | 4.95 × 3.73 | 4 pc ensuite, laminate, walk-in closet(s) |
| Bedroom | Main | 4.95 × 2.4 | laminate, closet, window |
| Great Room | Upper | 4.96 × 4.51 | laminate, window, w/o to balcony |
| Breakfast | Upper | 2.53 × 1.98 | laminate, open concept |
| Laundry | Main | 2.05 × 1.09 | laminate, double doors |
| Bedroom | Main | 4.66 × 2.53 | laminate, closet, window |
| Kitchen | Upper | 2.69 × 2.69 | ceramic floor, quartz counter, stainless steel appl |
Details from PropTx (TRREB MLS®) via Repliers. Information deemed reliable but not guaranteed.