
London North, ON
384 Eastcastle Place
$749,000
Data last updated Oct 30, 2026, 1:00 p.m. ET. By using this site you agree to our Terms of Use.


Property facts
- Price
- $749,000
- Type
- Detached
- Bedrooms
- 3
- Bathrooms
- 4
- MLS®
- X13797892
- Status
- active
- Brokerage
- SUTTON GROUP - SELECT REALTY
About this home
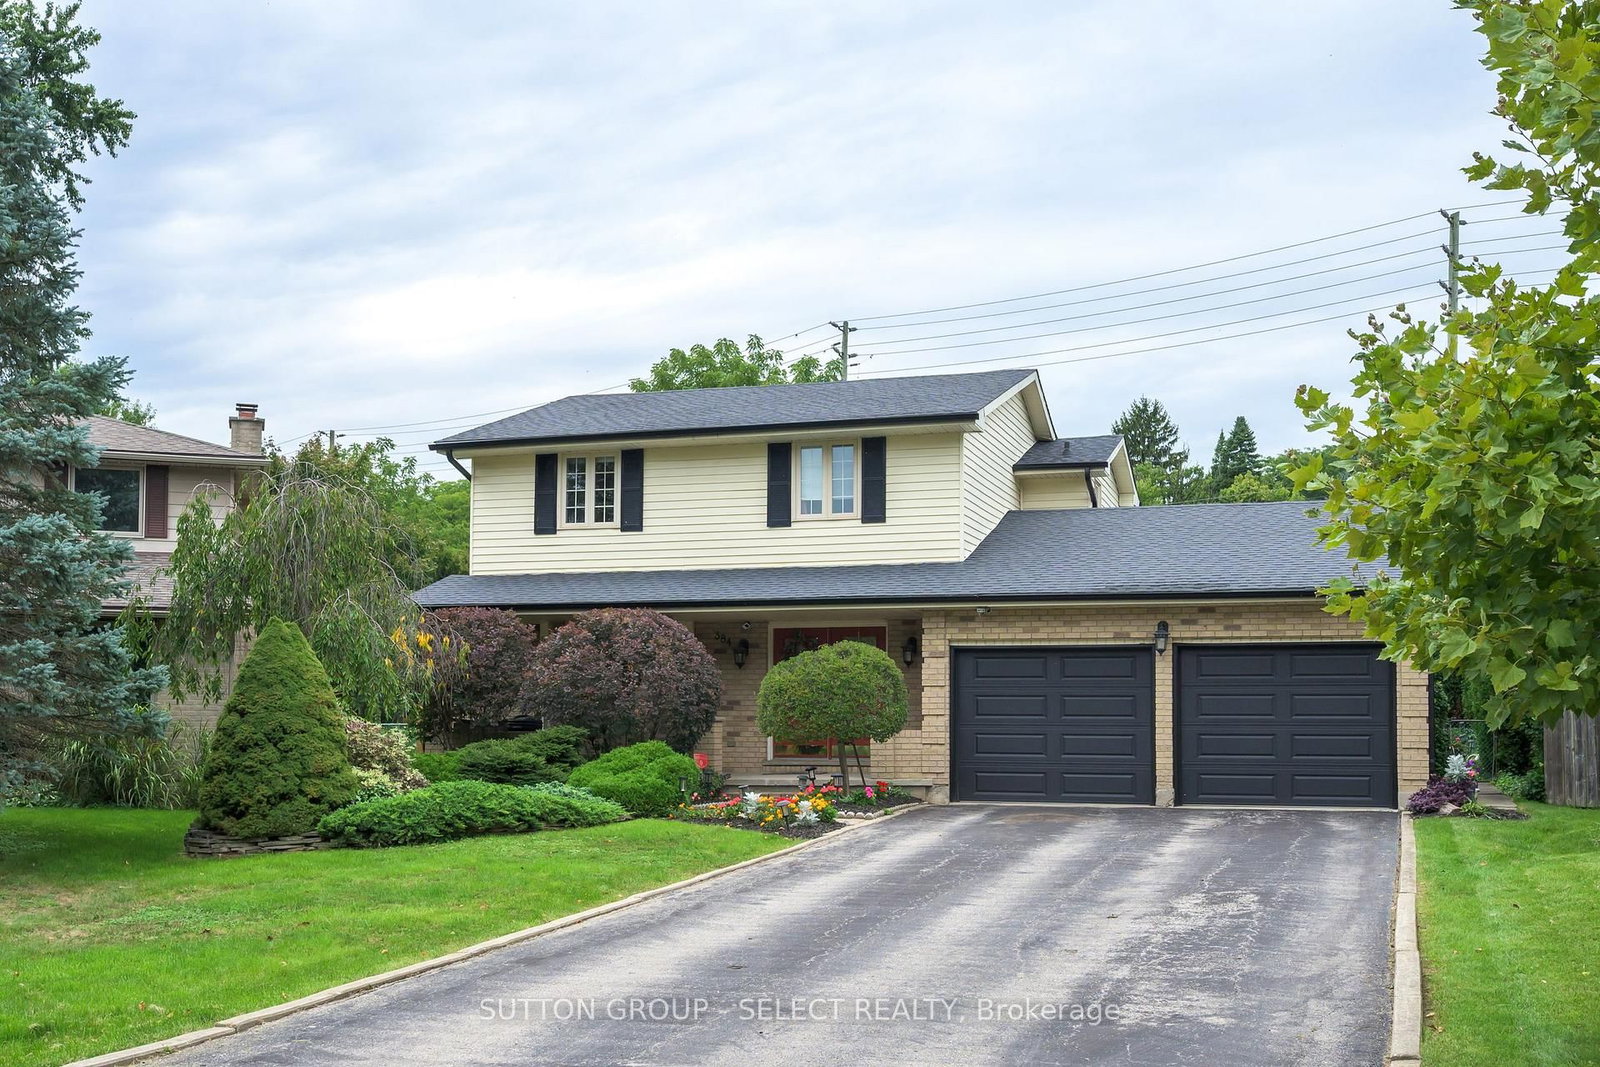
Welcome to 384 Eastcastle Place! This beautiful 2 storey family home is located at the back of a quiet court in Chesham Estates. Set on one of the largest pie shaped lots in the subdivision, this family sized yard features a lovely inground pool, large deck, extensive landscaping and plenty of room to play. Inside you will find a well maintained home with large principal rooms, a bright and airy kitchen area and a cosy family room. Upstairs there are 3 bedrooms. The primary bedroom is a generous size with large walk in closet and updated ensuite bathroom (2022). The lower level is partially finished with large recreation room, games room and hobby room as well as plenty of room for storage. Just add flooring! The home handyman will appreciate the natural gas heater in the garage. This home features many updates including new central air (2023), new fence (2020) deck (2021), new garage doors (2024) and new eavestroughing (2024). With close proximity to Western University, excellent schools and plenty of shopping, Eastcastle Place is a great place to call home!
Location
More details
- Property tax
- $6,528 (2026)
- Days on market
- 44
- Style
- 2-Storey
- Year built
- 31-50
- Lot
- 33 × 134.45 Feet
- Parking
- 4 spaces · 2 garage · Attached
- Basement
- Partially Finished
- Heating
- Forced Air
- Air conditioning
- Central Air
- Neighbourhood
- North K
- Major intersection
- Castlegrove Boulevard & Chesham Avenue
Rooms
| Room | Level | Size (m) | Features |
|---|---|---|---|
| Breakfast | Main | 3.05 × 2.69 | ceramic floor, large window, overlooks pool |
| Family Room | Main | 4.88 × 3.58 | laminate, w/o to sundeck, brick fireplace |
| Kitchen | Main | 3.66 × 3.25 | Ceramic Floor |
| Foyer | Main | 3.07 × 3.61 | ceramic floor, large closet |
| Living Room | Main | 4.52 × 4.32 | hardwood floor, bay window |
| Dining Room | Main | 3.48 × 4.22 | hardwood floor, large window, overlooks backyard |
| Primary Bedroom | Second | 5.08 × 3.66 | laminate, walk-in closet(s) |
| Game Room | Lower | 6.43 × 4.14 | — |
| Bathroom | Lower | 1.47 × 2.11 | 3 Pc Bath |
| Bathroom | Second | 3.84 × 2.36 | 4 pc bath, ceramic floor |
| Powder Room | Main | 1.4 × 1.6 | 2 pc bath, pedestal sink |
| Bedroom 3 | Second | 3.35 × 4.78 | laminate, large closet |
| Other | Lower | 3.38 × 3.3 | Walk-In Closet(s) |
| Utility Room | Lower | 2.82 × 3.07 | combined w/laundry, laundry sink |
| Bathroom | Second | 3.28 × 2.57 | 4 pc ensuite, double sink, separate shower |
| Bedroom 2 | Second | 3.18 × 3.73 | laminate, walk-in closet(s) |
| Sitting | Lower | 7.39 × 3.53 | Laminate |
Details from PropTx (TRREB MLS®) via Repliers. Information deemed reliable but not guaranteed.