
Kingston (City SouthWest), ON
383 BERNICE DRIVE
$699,900
Listed by
ROYAL LEPAGE PROALLIANCE REALTY, BROKERAGE
MARK MALINOFF, Salesperson
Data last updated Oct 26, 2026, 5:40 a.m. ET. By using this site you agree to our Terms of Use.
Property facts
- Price
- $699,900
- Type
- Detached
- Bedrooms
- 4
- Bathrooms
- 2
- MLS®
- X13854708
- Status
- active
- Brokerage
- ROYAL LEPAGE PROALLIANCE REALTY, BROKERAGE
About this home
Description provided by the listing brokerage
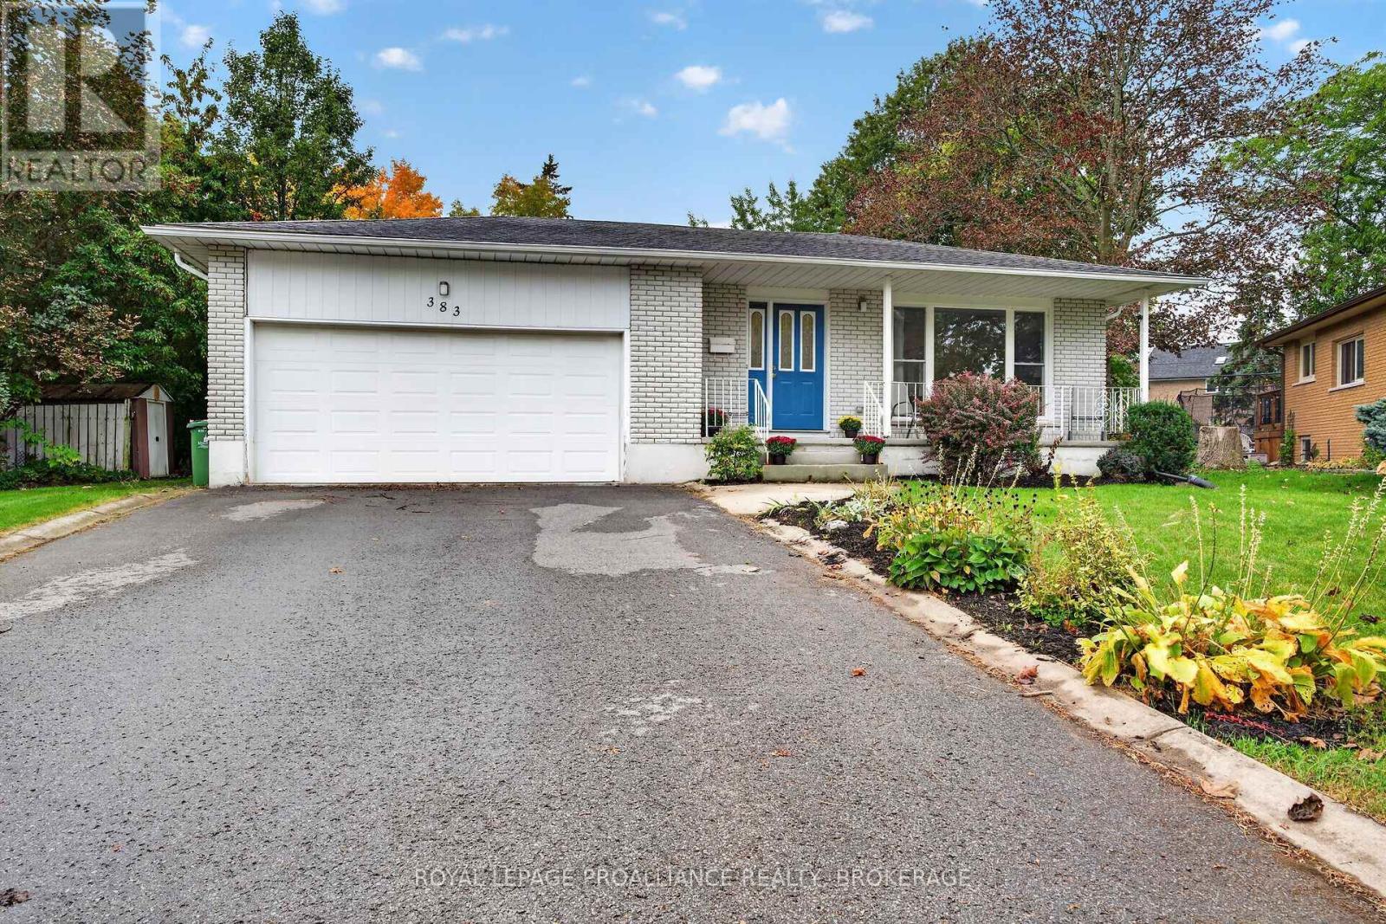
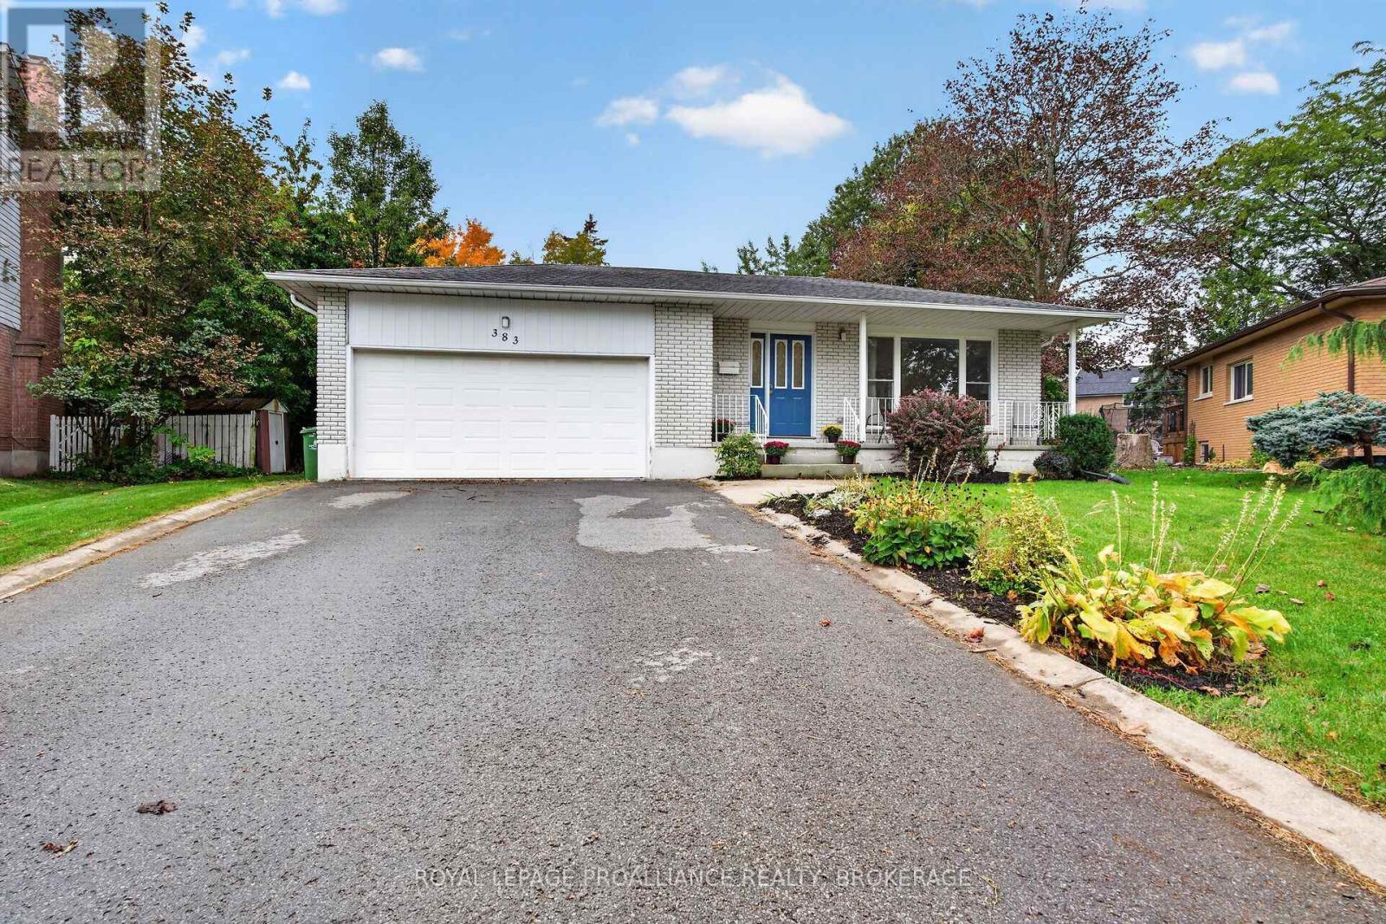
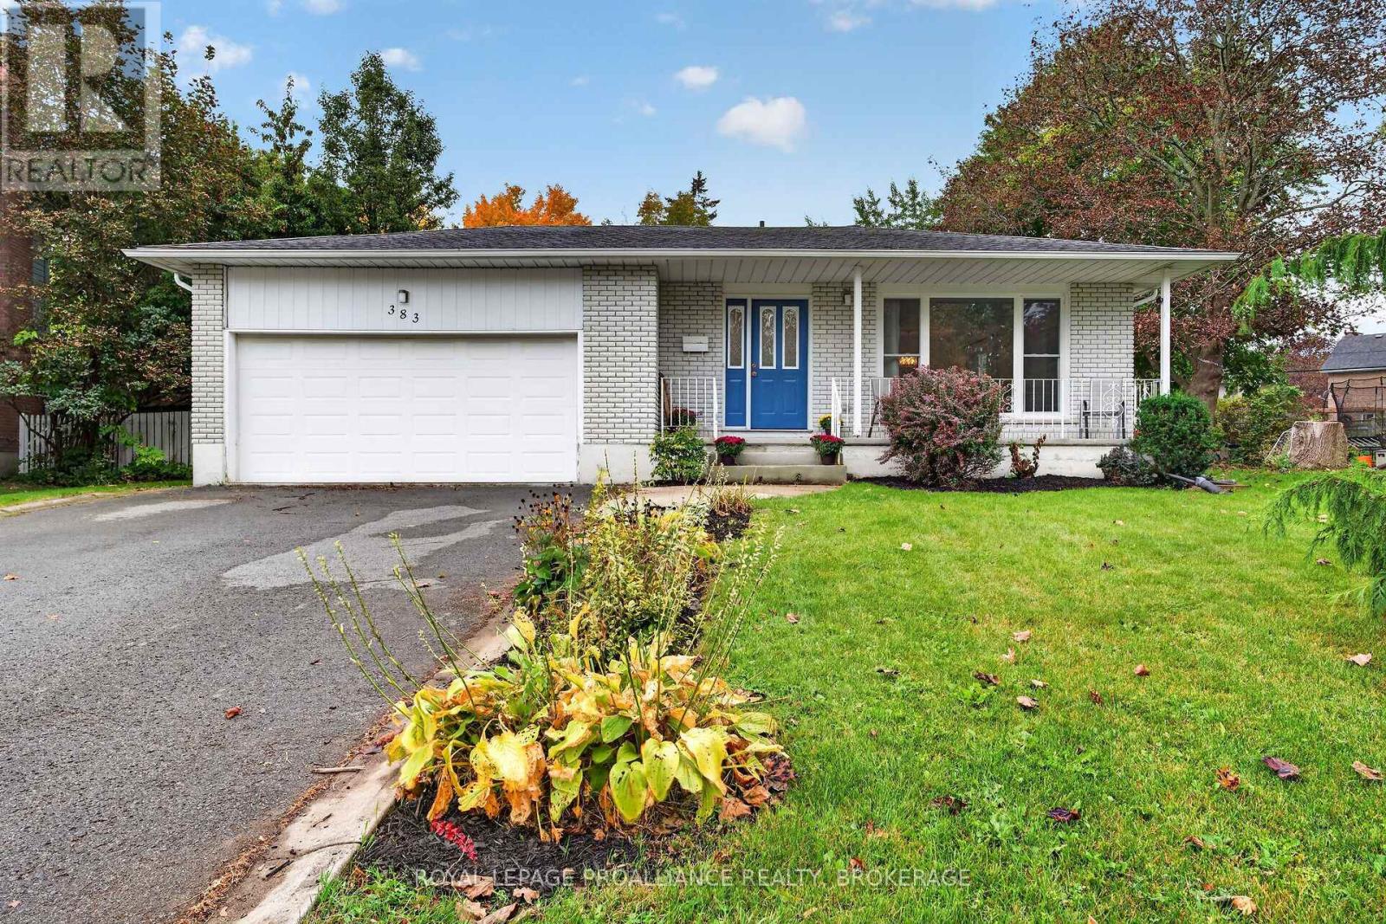
Welcome to this wonderful family home nestled in a sought-after neighbourhood, where comfort, space, and outdoor enjoyment come together beautifully. Surrounded by mature trees and featuring a backyard playground oasis, this home is the perfect setting for growing families and making lasting memories. Offering four bedrooms, two full bathrooms, and three spacious living areas, there is plenty of room for everyone. The bright, open-concept living and dining area is ideal for everyday living and entertaining, while the fully renovated kitchen impresses with crisp white cabinetry, quartz countertops, stylish backsplash, stainless steel appliances, built-in microwave and range hood, and elegant crown moulding. With abundant counter space and storage, this kitchen is as functional as it is beautiful. Upstairs, you'll find three generously sized bedrooms and a well-maintained four-piece bathroom complete with a convenient laundry chute. The lower level offers exceptional versatility with a large fourth bedroom, three-piece bathroom, inviting family room with a beautiful stone gas fireplace, and direct access to the patio and backyard. A spacious recreation room provides the perfect space for kids, a home office, or family entertainment. A dedicated laundry area, abundant storage, and large crawl space add to the functionality, while walkout access from the basement leads directly to the double car garage. Step outside to your private backyard oasis featuring an expansive patio and natural gas BBQ hookup, perfect for summer gatherings, family barbecues, and entertaining friends. Ideally located within walking distance to the Lakeshore community pool and close to some of Kingston's best schools, shopping, and scenic trails at Lemoine Point, this exceptional home offers the perfect blend of family comfort, outdoor enjoyment, and everyday convenience.