
Niagara Falls, ON
3829 Northwood Drive
$999,000
Data last updated Oct 30, 2026, 5:10 a.m. ET. By using this site you agree to our Terms of Use.


Property facts
- Price
- $999,000
- Type
- Detached
- Bedrooms
- 4
- Bathrooms
- 3
- MLS®
- X13852360
- Status
- active
- Brokerage
- CENTURY 21 GREEN REALTY INC.
About this home
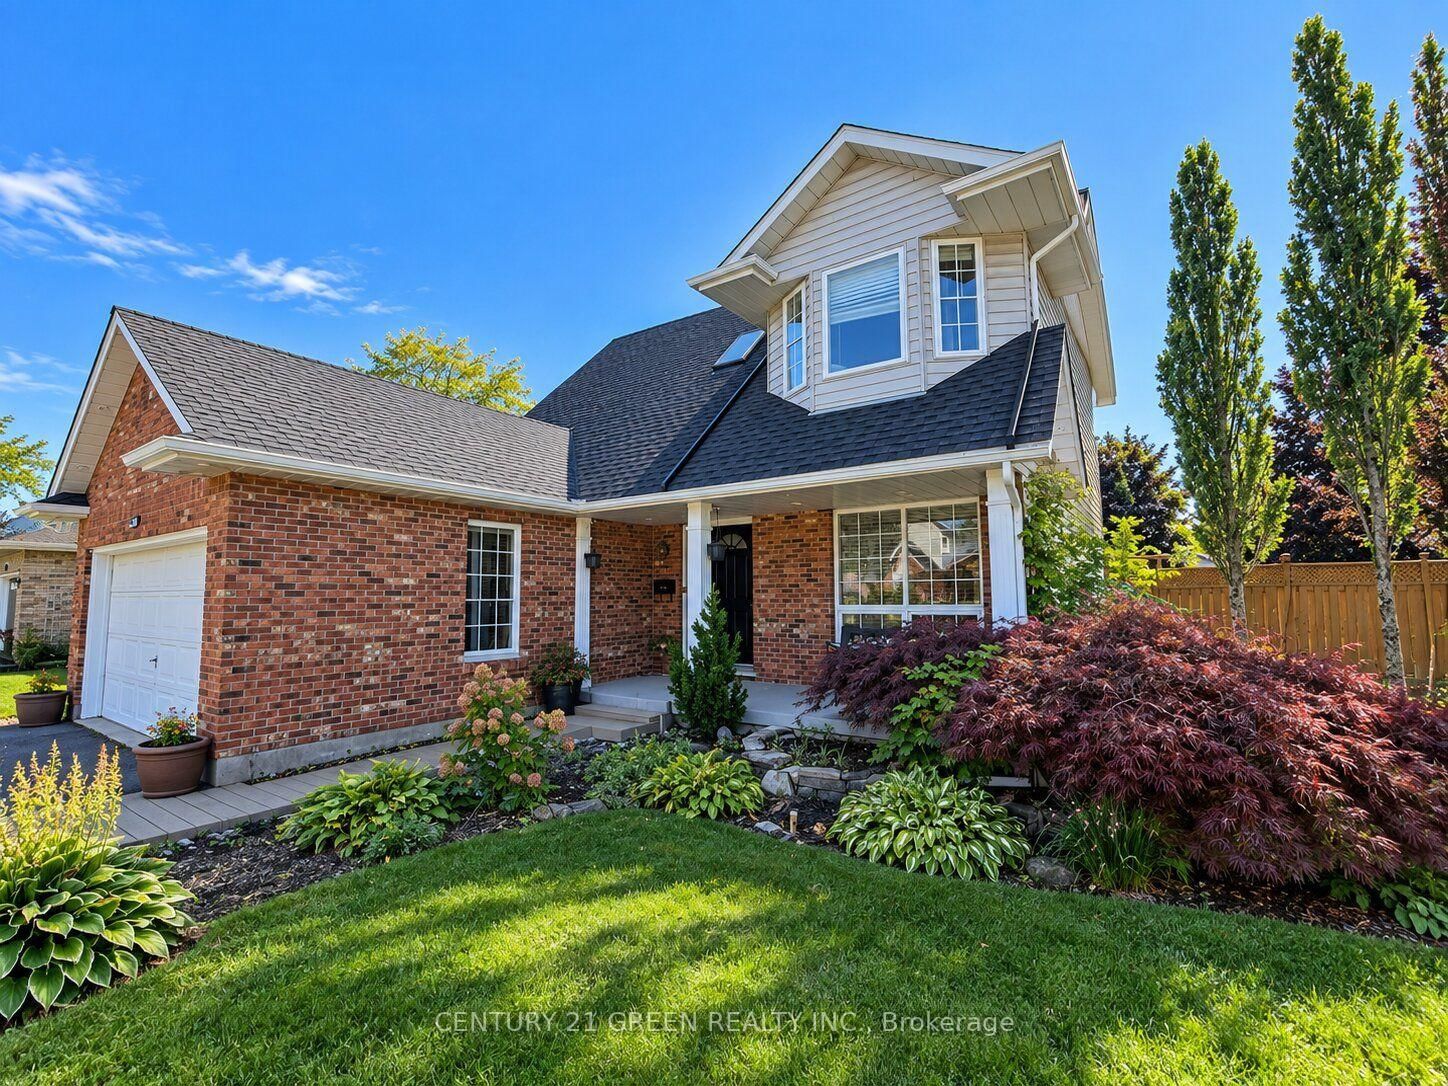
** Welcome To This Charming & Meticulously Maintained Two-Storey Corner Family Home, Ideally Located In A Highly Desirable Estate Neighbourhood! ** Almost 150k upgrades in the entire house ** New big kitchen with Quartz Countertop ** Attractive Curb Appeal With Classic Brick Exterior, Double Driveway & Welcoming Front Entry ** Step Inside To A Bright, Open-Concept Layout Designed For Comfortable Family Living And Entertaining. ** The Sunken Living Room Features Soaring Ceilings, A Cozy Fireplace & Skylights That Fill The Space With Natural Light. ** The Bright Kitchen & Dining Area Offers Custom Cabinetry, Stainless Steel Appliances & A Walkout To A Beautifully Landscaped, Fully Fenced Backyard With Mature Trees, Gardens, Decks & Shed-Perfect For Relaxing Or Entertaining. ** Roof Updated In 2023. ** Upstairs Features 3 Bright Bedrooms & A Well-Appointed 3-Pc Bathroom. ** The Main Floor Includes A Convenient 2-Pc Powder Room, Office & Laundry Room With Direct Garage Access. ** The Lower Level Provides A Large finished Space with new full washroom, Ideal For extended family Storage, Recreation. A Wonderful Family Home Offering Comfort, Space & Tranquility. ** Don't Miss This Opportunity To Make It Yours! ** Some photos in this listing are digitally enhanced and virtually staged to demonstrate furniture placement possibilities **
Location
More details
- Property tax
- $6,873 (2026)
- Days on market
- 30
- Style
- 2-Storey
- Lot
- 78.91 × 108.27 Feet
- Parking
- 6 spaces · 2 garage · Attached
- Basement
- Finished
- Heating
- Forced Air
- Air conditioning
- Central Air
- Neighbourhood
- Mt. Carmel
- Major intersection
- Thorold Stone Road to Cardinal Drive to Northwood Drive
Rooms
| Room | Level | Size (m) | Features |
|---|---|---|---|
| Bathroom | Main | 1.24 × 1.43 | 2 Pc Bath |
| Living Room | Main | 7.34 × 5.44 | skylight, window, open concept |
| Bedroom | Second | 4 × 2.95 | window, closet |
| Bedroom 3 | Second | 6.1 × 3 | window, closet |
| Bathroom | Second | 2.98 × 2.19 | 4 Pc Bath |
| Kitchen | Main | 8.13 × 5.74 | combined w/dining, open concept, large window |
| Laundry | Main | 2.49 × 1.78 | window, separate room |
| Office | Main | 3.58 × 3 | Window |
| Bedroom 2 | Second | 5.66 × 3.25 | window, closet |
Details from PropTx (TRREB MLS®) via Repliers. Information deemed reliable but not guaranteed.