
Brampton, ON
3821 Countryside Drive
$2,299,000
Data last updated Nov 2, 2026, 1:20 a.m. ET. By using this site you agree to our Terms of Use.

Property facts
- Price
- $2,299,000
- Type
- Detached
- Bedrooms
- 3
- Bathrooms
- 3
- MLS®
- W12576732
- Status
- active
- Brokerage
- TEAM PANAG REAL ESTATE INC.
About this home
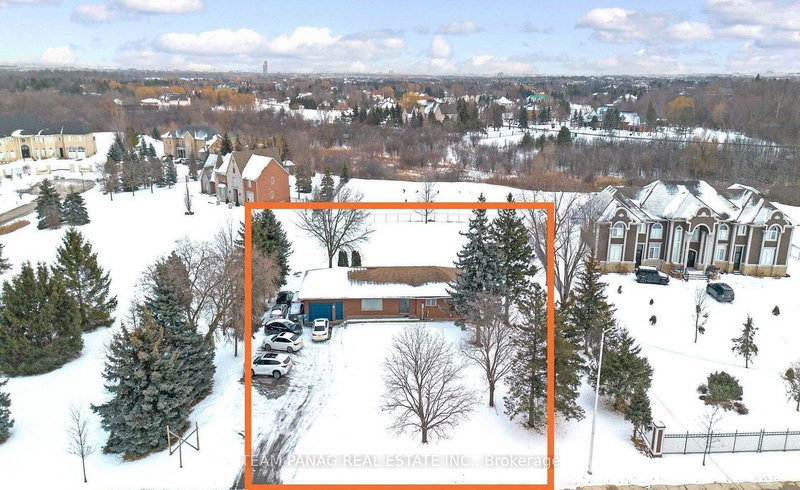
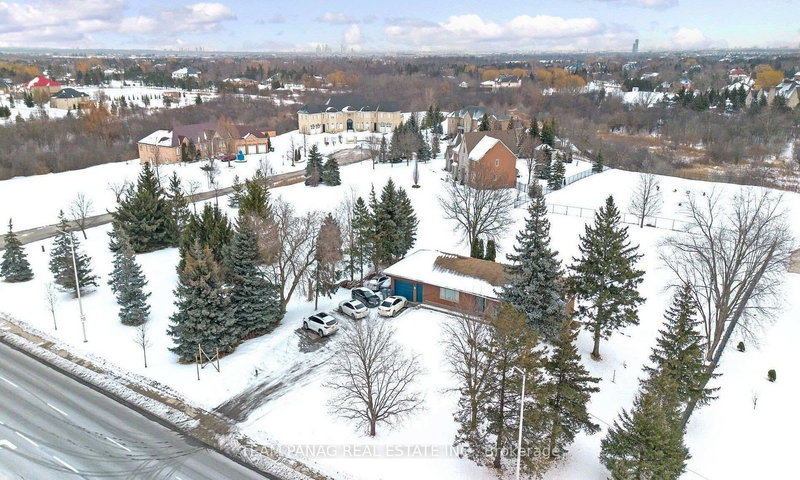
Located in one of Brampton's most prestigious and high-value communities-renowned for its grand estates and luxury mansions-this 0.93-acre property sits prominently on Countryside Drive in Toronto Gore Estates, offering a rare opportunity to build your custom dream home. Unlike many neighbourhoods where homeowners struggle with crowded streets, shared driveways, and limited parking, this property offers exceptional privacy, space, and convenience-all on an impressive 0.93-acre lot. The property features a solid, well-maintained bungalow with a spacious layout and a fully finished walk-out basement complete with a separate kitchen, bedroom, and generous living area-perfect to rent out while you plan and build your custom estate. Its prime location offers unbeatable convenience, with quick access to Mount Public School, Gore Meadows Community Centre, grocery stores, and major shopping destinations. This is a truly rare opportunity in Toronto Gore Estates to secure an expansive lot with immediate rental potential while creating the ultimate luxury estate tailored to your vision.
Location
More details
- Property tax
- $8,236 (2024)
- Days on market
- 343
- Style
- Bungalow
- Lot
- 150 × 275 Feet
- Parking
- 11 spaces · 1 garage · Attached
- Basement
- Finished with Walk-Out
- Heating
- Forced Air
- Air conditioning
- Central Air
- Neighbourhood
- Toronto Gore Rural Estate
- Major intersection
- Countryside & Mcvean Dr
Rooms
| Room | Level | Size (m) | Features |
|---|---|---|---|
| Sunroom | Main | 3.7 × 2.95 | W/O To Yard |
| Recreation | Basement | — | — |
| Kitchen | Main | 3.89 × 2.79 | Eat-in Kitchen |
| Living Room | Main | 5.99 × 3.73 | hardwood floor, picture window |
| Bedroom 3 | Main | 3.39 × 2.49 | Hardwood Floor |
| Kitchen | Basement | — | — |
| Dining Room | Main | 3.67 × 3.8 | hardwood floor, overlooks backyard |
| Bedroom 2 | Main | 3.49 × 2.93 | Hardwood Floor |
| Primary Bedroom | Main | 3.79 × 3.09 | 2 Pc Ensuite |
Details from PropTx (TRREB MLS®) via Repliers. Information deemed reliable but not guaranteed.
About Brampton
Similar homes nearby
Other active listings in Brampton.
- 111 Springview Drive, Brampton$799,900 · 2 bed · 2 bath
- 17 Elsmere Road, Brampton$1,149,999 · 4 bed · 4 bath
- 376 Brisdale Drive, Brampton$975,000 · 3 bed · 3 bath
- 42 Bayhampton Drive, Brampton$1,099,990 · 4 bed · 4 bath
- 1 Orangegrove Drive, Brampton$849,999 · 4 bed · 4 bath
- 503 Conservation Drive N, Brampton$1,888,850 · 5 bed · 4 bath