
Toronto, ON
38 Misty Crescent
$7,180,000
Data last updated Nov 1, 2026, 6:10 p.m. ET. By using this site you agree to our Terms of Use.


Property facts
- Price
- $7,180,000
- Type
- Detached
- Bedrooms
- 5
- Bathrooms
- 7
- MLS®
- C13688302
- Status
- active
- Brokerage
- HOMELIFE LANDMARK REALTY INC.
About this home
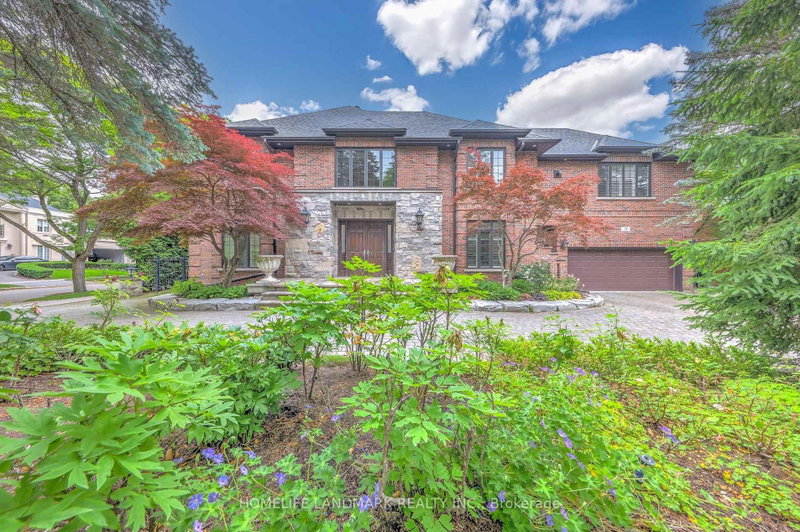
Rare 5 Bdrm Outstanding Residence On Coveted Tree-Lined Lot In Toronto's Most PrestigiousPocket. Elegant. Timeless Interiors Showcasing High-Quality Craftsmanship.Impeccably Maintained With Clear Pride Of Ownership. Grand Foyer SetsThe Tone With Soaring Double-Height Ceilings. Chandelier. Curved Staircase& Heated Marble Floors. Living & Dining Rooms With Oak Floors & PictureWindows Overlooking Japanese Maples. Gourmet Eat-In Kitchen With High-EndS/S Appliances, Custom Cabinets, Centre Island W/ Breakfast Bar, BreakfastArea & Walk-Out Entrance To Rear Gardens. Family Room With Gas Fireplace& Built-in Wet Bar. Expansive 40-Ft. Indoor Saltwater Pool Offers SeamlessIndoor-Outdoor Atmosphere With Walk-Out Access To Backyard & SkylightCeilings. Primary Suite With Gas Fireplace. Spacious Walk-in Closet & Spa-Like7-Piece Ensuite With Jet Tub & Double Shower. Entertainers' Basement Featuring Cedar Sauna, Home Theater. Wet Bar & Spacious Lounge With Gas Fireplace. Vast Backyard Retreat WithNew Stone Patio. Beautifully-Tended Gardens, Mature Privacy Hedges & Sun-Filled Green Space Ideal For Outdoor Gatherings. The entire house is equipped with a backup generator system that can automatically start during power outages. . Unbeatable Location In Prime St. Andrews-Windfields, Minutes To Top-Rated Public & Private Schools. Windfields Park.York Mills Shops, Granite Club & Sunnybrook.
Location
More details
- Property tax
- $26,122 (2025)
- Days on market
- 76
- Style
- 2-Storey
- Lot
- 95.76 × 125 Feet
- Parking
- 6 spaces · 2 garage · Built-In
- Basement
- Finished
- Heating
- Forced Air
- Air conditioning
- Central Air
- Neighbourhood
- Banbury-Don Mills
- Major intersection
- Bayview and York Mills
Rooms
| Room | Level | Size (m) | Features |
|---|---|---|---|
| Bedroom 5 | Second | 4.21 × 4.04 | 4 pc ensuite, semi ensuite, hardwood floor |
| Family Room | Main | 6.94 × 4.2 | gas fireplace, b/i bar, overlooks pool |
| Dining Room | Main | 5.56 × 4.47 | formal rm, hardwood floor, picture window |
| Kitchen | Main | 6.55 × 5.77 | stainless steel appl, heated floor, w/o to patio |
| Bedroom 2 | Second | 4.2 × 3.54 | 4 pc ensuite, hardwood floor, walk-in closet(s) |
| Study | Second | 3.14 × 3.14 | panelled, b/i bookcase, hardwood floor |
| Primary Bedroom | Second | 5.85 × 4.66 | 6 pc ensuite, gas fireplace, walk-in closet(s) |
| Bedroom 3 | Second | 4.5 × 2.77 | 5 pc bath, semi ensuite, hardwood floor |
| Laundry | Main | 3.43 × 1.87 | stainless steel sink, w/o to garage |
| Bedroom 4 | Second | 4.25 × 3.2 | 5 pc bath, semi ensuite, hardwood floor |
| Living Room | Main | 5.75 × 4.19 | hardwood floor, separate room, crown moulding |
| Recreation | Basement | 6.96 × 3.81 | gas fireplace, b/i bar, wainscoting |
Details from PropTx (TRREB MLS®) via Repliers. Information deemed reliable but not guaranteed.
About Toronto
Toronto offers a neighbourhood for every lifestyle, from quiet established streets to vibrant urban districts, with the city's employment, transit and culture at hand.
Toronto market, September 2026
- Median sold price
- $835,000
- Avg. days on market
- 34
- Sale-to-list
- 99.0%
1532 residential sales. Source: TRREB MLS® data via PropTx. Aggregates only.
Similar homes nearby
Other active listings in Toronto.
- 47 Tedford Drive, Toronto$1,149,900 · 3 bed · 2 bath
- 23 Bowood Avenue, Toronto$1,700,000 · 3 bed · 2 bath
- 386 Rosewell Avenue, Toronto$3,450,000 · 4 bed · 6 bath
- 110 Chatsworth Drive, Toronto$2,298,000 · 4 bed · 2 bath
- 41 Meadowcliffe Drive, Toronto$2,149,000 · 3 bed · 5 bath
- 60 Allister Avenue N, Toronto$895,000 · 3 bed · 2 bath