
Georgina, ON
38 Metropolitan Crescent
$1,321,000
Data last updated Nov 1, 2026, 1:00 a.m. ET. By using this site you agree to our Terms of Use.
Property facts
- Price
- $1,321,000
- Type
- Detached
- Bedrooms
- 4
- Bathrooms
- 4
- MLS®
- N13726316
- Status
- active
- Brokerage
- LPT REALTY
About this home
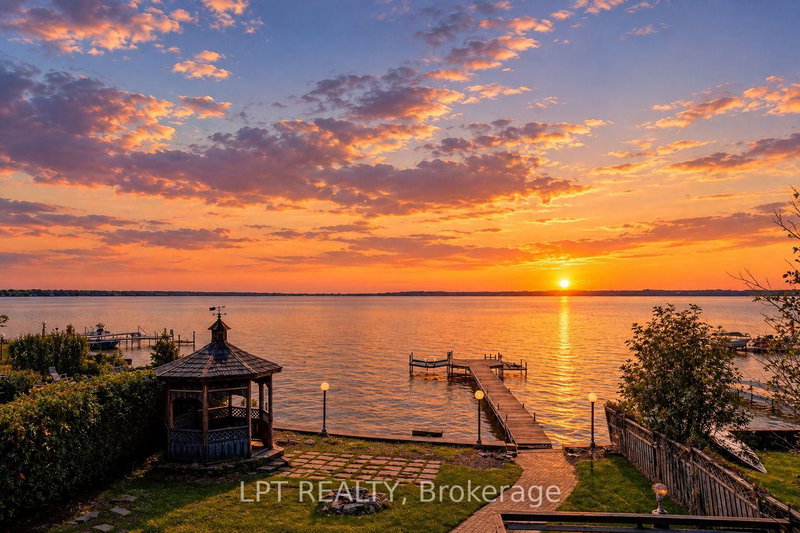
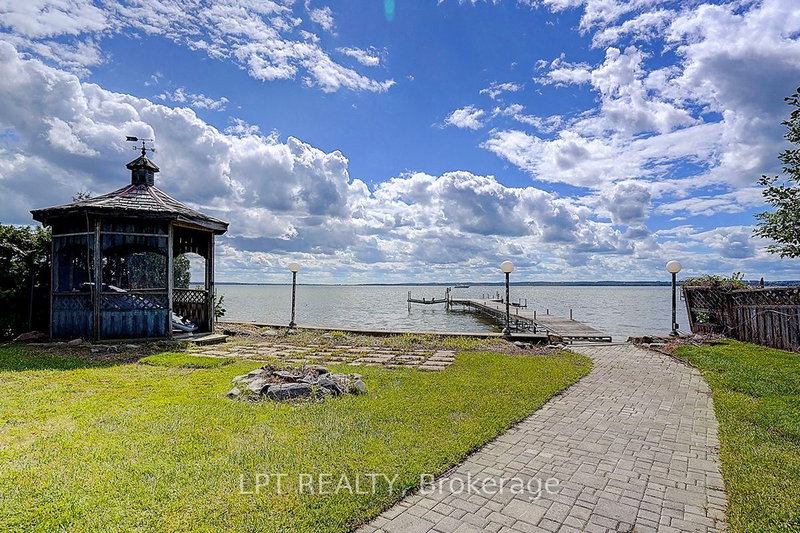
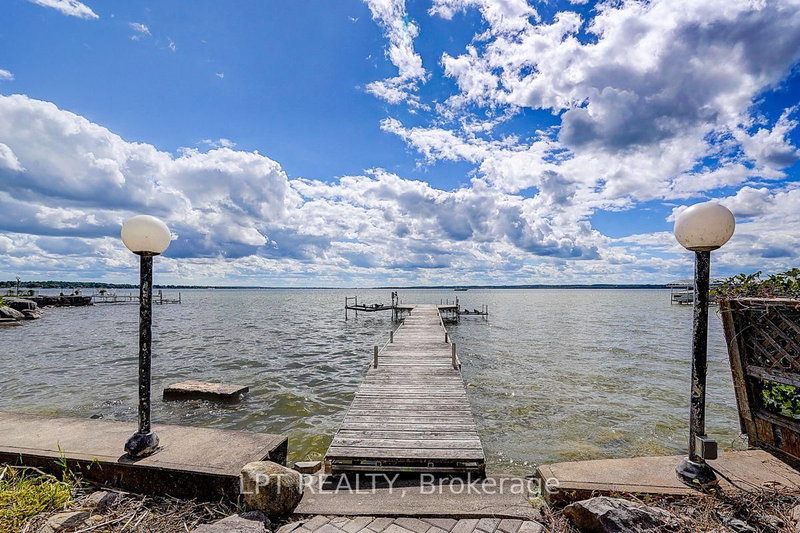
Experience year-round waterfront living on Lake Simcoe with ~50 ft of direct shoreline, 2,617 sq. ft. of living space and breathtaking west-facing sunsets. This spacious 4-bedroom, 4-bathroom home features a rare main-floor primary suite with ensuite, ideal for multigenerational living, seniors, or families with young children.The home has been extensively updated, including ~$100K invested in a beautifully renovated kitchen and bathrooms with quality finishes, custom cabinetry and a premium Fotile range hood. Enjoy stunning lake views from the bright waterfront sunroom, expansive second-floor balcony and spacious waterfront deck.The private waterfront features a dock with two boat lifts, while the large driveway with no sidewalk offers ample parking. Enjoy the tranquility of waterfront living without sacrificing convenience - just a 3-minute walk to Food Basics and very close to schools, daycares and everyday amenities.A rare opportunity to enjoy the Lake Simcoe lifestyle in a spacious, move-in-ready family home.
Location
More details
- Property tax
- $8,873 (2026)
- Days on market
- 63
- Style
- 2-Storey
- Lot
- 50 × 173 Feet
- Parking
- 7 spaces · 1 garage · Detached
- Basement
- Crawl Space
- Heating
- Forced Air
- Air conditioning
- Central Air
- Neighbourhood
- Keswick North
- Major intersection
- Metro Rd., S. & Simcoe
Rooms
| Room | Level | Size (m) | Features |
|---|---|---|---|
| Primary Bedroom | Main | 5.43 × 3.5 | laminate, 5 pc ensuite, his and hers closets |
| Solarium | Main | 4.8 × 3.89 | laminate, w/o to deck, overlook water |
| Bedroom 3 | Second | 3.86 × 2.49 | laminate, 3 pc ensuite, closet |
| Dining Room | Main | 5.87 × 3.58 | laminate, beamed ceilings, pot lights |
| Kitchen | Main | 5.94 × 3.1 | ceramic floor, ceramic backsplash, granite counters |
| Bedroom 4 | Second | 2.89 × 2.49 | laminate, california shutters, closet |
| Office | Main | 5.61 × 2 | laminate, his and hers closets, overlook water |
| Bedroom 2 | Second | 4.44 × 3.91 | laminate, w/o to balcony, closet |
| Other | Main | 5.18 × 1.75 | laminate, pot lights, overlook water |
| Living Room | Main | 7.14 × 5.1 | laminate, beamed ceilings, fireplace insert |
Details from PropTx (TRREB MLS®) via Repliers. Information deemed reliable but not guaranteed.