
East Gwillimbury, ON
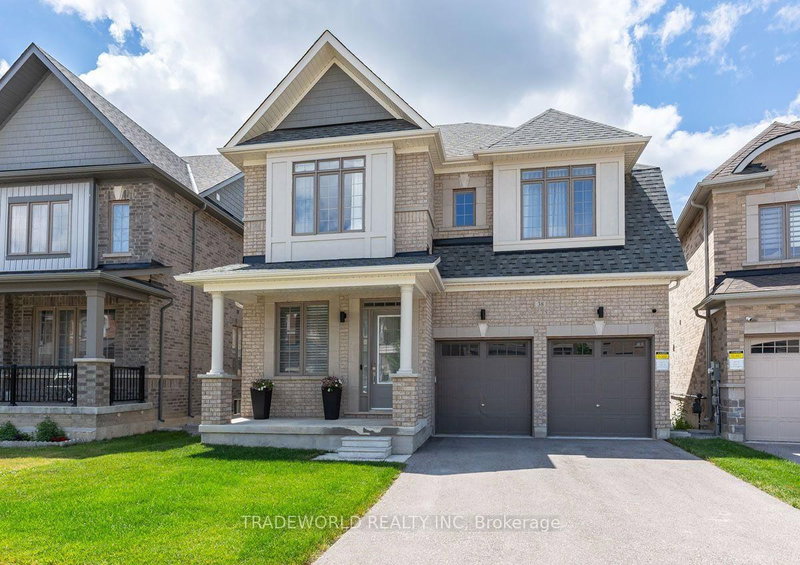
38 Marlene Johnston Drive
$1,360,000
Data last updated Nov 1, 2026, 5:20 p.m. ET. By using this site you agree to our Terms of Use.

Property facts
- Price
- $1,360,000
- Type
- Detached
- Bedrooms
- 4
- Bathrooms
- 4
- MLS®
- N13618564
- Status
- active
- Brokerage
- TRADEWORLD REALTY INC
About this home
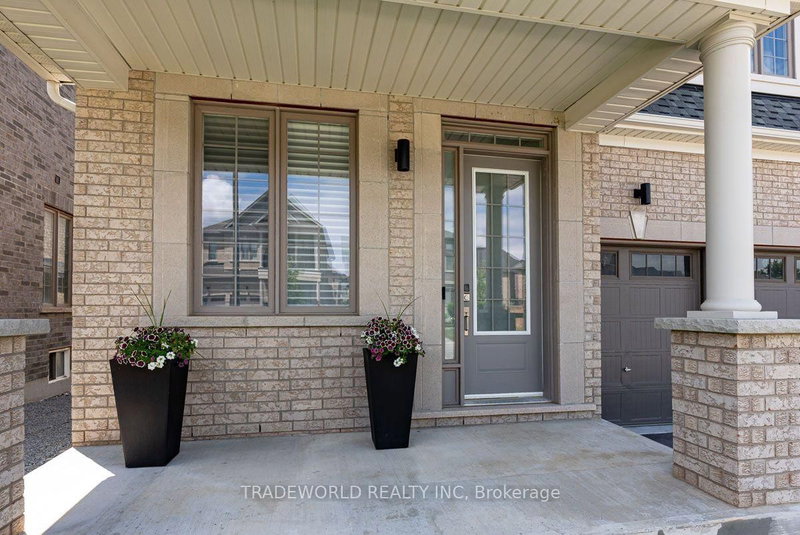
* Welcome To An Extraordinary Residence In The Prestigious Hillsborough Community Of Holland Landing * Ideally Situated Near Yonge Street & Green Lane, and Backing Onto A Premium Pond & Ravine Lot That Offers A Rare Sense Of Tranquility, Privacy, and Natural Beauty * Meticulously Maintained * The Home Features Soaring 10-Foot Ceilings On The Main Floor & 9 Foot Ceilings On The Second Level * Complemented By Smooth Ceilings, 8-Foot Doors, Rich Hardwood Flooring, Elegant Wainscoting, and Pot Lights Throughout * The Thoughtfully Designed Open-Concept Layout Is Perfect For Both Everyday Living and Entertaining * At The Heart Of The Home Is A Chef-Inspired Kitchen * Complete With Premium Frigidaire Professional Stainless Steel Appliances, A Large Centre Island, Ample Cabinetry, and Upgraded Quartz Countertops * Walk Out From The Kitchen To The Deck and Take In The Peaceful Pond Views - An Ideal Setting For Morning Coffee Or Evening Relaxation * The Main Floor Also Includes A Private Office With Hunter Douglas Shades, While Custom Sheers and Curtains Throughout The Home Add A Refined Touch Of Elegance * The Walkout Basement, Featuring A Separate Entrance From The Mudroom, Offers Endless Potential For Additional Living Space, An In-Law Suite, or Future Income Opportunities * Conveniently Located Just Minutes From Top-Rated Schools, Parks, Grocery Stores, The East Gwillimbury GO Station, Upper Canada Mall, Southlake Regional Health Centre, and Highways 404 & 400 * This Remarkable Home Delivers An Unbeatable Combination Of Location and Lifestyle For Modern Family Living **Over $100,000 In Upgrades**
Location
More details
- Property tax
- $6,350 (2026)
- Days on market
- 96
- Style
- 2-Storey
- Year built
- 0-5
- Lot
- 36.94 × 96.1 Feet
- Parking
- 4 spaces · 2 garage · Attached
- Basement
- Separate Entrance, Unfinished, Walk-Out
- Heating
- Forced Air
- Air conditioning
- Central Air
- Neighbourhood
- Holland Landing
- Major intersection
- Yonge/Green Lane
Rooms
| Room | Level | Size (m) | Features |
|---|---|---|---|
| Bedroom 4 | Second | 3.25 × 3.35 | hardwood floor, double closet, semi ensuite |
| Living Room | Main | 4.27 × 5.49 | hardwood floor, large window, gas fireplace |
| Bedroom 2 | Second | 4.17 × 3.35 | hardwood floor, double closet, 4 pc ensuite |
| Kitchen | Main | 2.74 × 4.01 | tile floor, centre island, stainless steel appl |
| Primary Bedroom | Second | 4.34 × 4.72 | hardwood floor, walk-in closet(s), 5 pc ensuite |
| Office | Main | 2.44 × 3.05 | hardwood floor, large window, pot lights |
| Dining Room | Main | 4.04 × 3.66 | hardwood floor, large window, pot lights |
| Breakfast | Main | 2.74 × 4.11 | tile floor, w/o to deck, pot lights |
| Foyer | Main | 4.9 × 1.45 | Tile Floor |
| Bedroom 3 | Second | 4.04 × 3.78 | hardwood floor, walk-in closet(s), semi ensuite |
Details from PropTx (TRREB MLS®) via Repliers. Information deemed reliable but not guaranteed.
About East Gwillimbury
East Gwillimbury combines expanding communities with farmland, trails and convenient access to northern York Region.
East Gwillimbury market, September 2026
- Median sold price
- $1,044,000
- Avg. days on market
- 37
- Sale-to-list
- 97.5%
26 residential sales. Source: TRREB MLS® data via PropTx. Aggregates only.
Similar homes nearby
Other active listings in East Gwillimbury.
- 2654 Doane Road, East Gwillimbury$1,988,000 · 3 bed · 2 bath
- 3433 Mount Albert Road, East Gwillimbury$1,850,000 · 4 bed · 3 bath
- 35 Walter Tunny Crescent, East Gwillimbury$1,099,000 · 4 bed · 4 bath
- 7 Parkside Drive, East Gwillimbury$899,000 · 3 bed · 3 bath
- 47 Maple Way, East Gwillimbury$1,535,000 · 4 bed · 3 bath
- 19113 Highway 48, East Gwillimbury$864,900 · 3 bed · 2 bath