
Richmond Hill, ON
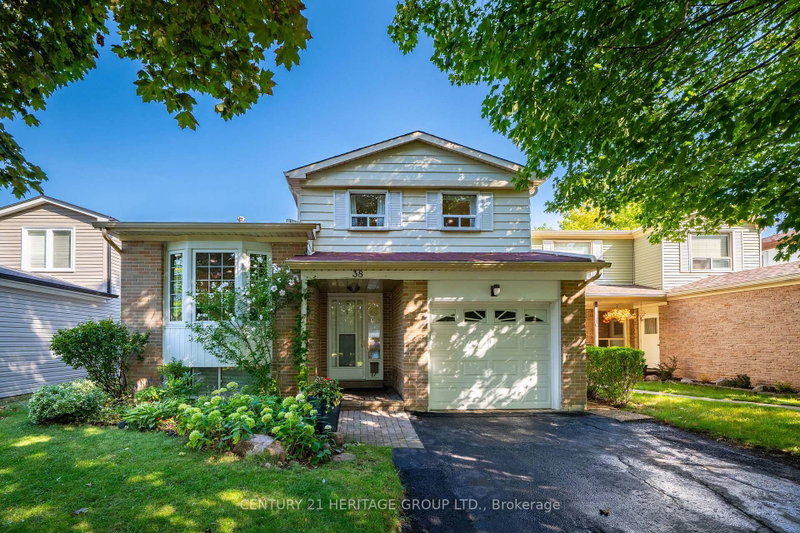
38 Kitsilano Crescent
$1,155,000
Data last updated Nov 1, 2026, 5:20 p.m. ET. By using this site you agree to our Terms of Use.
Property facts
- Price
- $1,155,000
- Type
- Detached
- Bedrooms
- 3
- Bathrooms
- 3
- MLS®
- N13717326
- Status
- active
- Brokerage
- CENTURY 21 HERITAGE GROUP LTD.
About this home
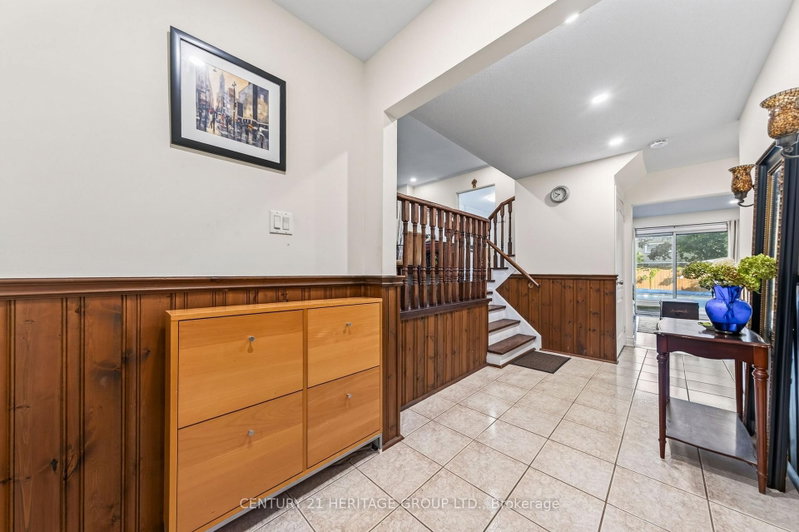
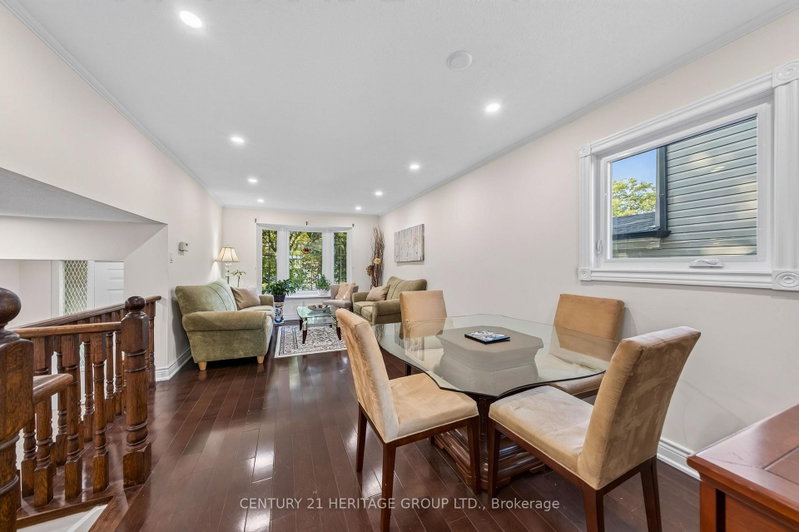
Nestled in one of Richmond Hill's most sought-after mature neighborhoods, this 3 bedroom layout is perfect for family, entertainment, and enjoyment. Designed for those seeking an easier lifestyle without sacrificing space, the residence delivers an outstanding indoor-outdoor living experience with attention to detail. Filled with natural light, spacious principal rooms, creates a seamless flow for everyday living. The upgraded kitchen and family rooms serve as the heart of the home. Ideal for hosting family gatherings. Retreat to the backyard Oasis where the sparkling pool and landscaping provide privacy for relaxation. 3 spacious bedrooms, 3 baths and a terrific finished approximately 230 Sq Ft of lower level space w/ above grade bright south facing windows provide the perfect space for remote work, creative pursuits or an extra bedroom space with three 3pc bath. Unfinished crawl space is a bonus storage area. Come enjoy all the convenience that Richmond Hill has to offer with Shopping, Parks, Greenbelt, Trails, Library, Community Centre w/ indoor pool and splash pad, schools, and walk to Yonge Street, One bus to Finch Subway. An exceptional opportunity to embrace your next chapter in one of Richmond Hills most desirable neighborhoods.
Location
More details
- Property tax
- $5,465 (2026)
- Days on market
- 67
- Style
- Sidesplit 3
- Year built
- 51-99
- Lot
- 35 × 120 Feet
- Parking
- 3 spaces · 1 garage · Built-In
- Basement
- Finished
- Heating
- Forced Air
- Air conditioning
- Central Air
- Neighbourhood
- North Richvale
- Major intersection
- WEST OF YONGE / NORTH CARRVILLE
Rooms
| Room | Level | Size (m) | Features |
|---|---|---|---|
| Laundry | Lower | 1.25 × 2.52 | separate room, unfinished, laminate |
| Living Room | Main | 3.04 × 3.35 | bay window, overlooks dining, hardwood floor |
| Primary Bedroom | Upper | 4.35 × 3.62 | 4 pc bath, double closet, overlooks frontyard |
| Kitchen | Main | 3.9 × 2.68 | centre island, ceramic floor, w/o to pool |
| Recreation | Lower | 6.7 × 2.76 | 3 pc bath, above grade window, laminate |
| Foyer | Ground | 1.92 × 2.74 | ceramic floor, closet, 2 pc bath |
| Bedroom 2 | Upper | 3.16 × 2.71 | overlooks pool, closet, north view |
| Bedroom 3 | Upper | 4.2 × 2.4 | overlooks pool, walk-in closet(s), north view |
| Family Room | Ground | 4.57 × 3.96 | fireplace, walk-out, wood |
| Dining Room | Main | 2.74 × 3.35 | west view, open concept, hardwood floor |
Details from PropTx (TRREB MLS®) via Repliers. Information deemed reliable but not guaranteed.
About Richmond Hill
Richmond Hill is a city in York Region, north of Toronto. Its communities include Oak Ridges in the north and the historic downtown along Yonge Street.
Richmond Hill market, September 2026
- Median sold price
- $1,087,000
- Avg. days on market
- 35
- Sale-to-list
- 98.5%
130 residential sales. Source: TRREB MLS® data via PropTx. Aggregates only.
Similar homes nearby
Other active listings in Richmond Hill.
- 186 Oxford Street, Richmond Hill$2,999,990 · 5 bed · 5 bath
- 212 Olde Bayview Avenue, Richmond Hill$1,429,999 · 4 bed · 3 bath
- 30 O'Hara Crescent, Richmond Hill$1,729,599 · 4 bed · 5 bath
- 71 Redstone Road, Richmond Hill$1,700,000 · 4 bed · 5 bath
- 25 Guinevere Court, Richmond Hill$2,988,000 · 4 bed · 5 bath
- 44 Canyon Hill Avenue, Richmond Hill$1,499,999 · 4 bed · 4 bath