
Toronto, ON
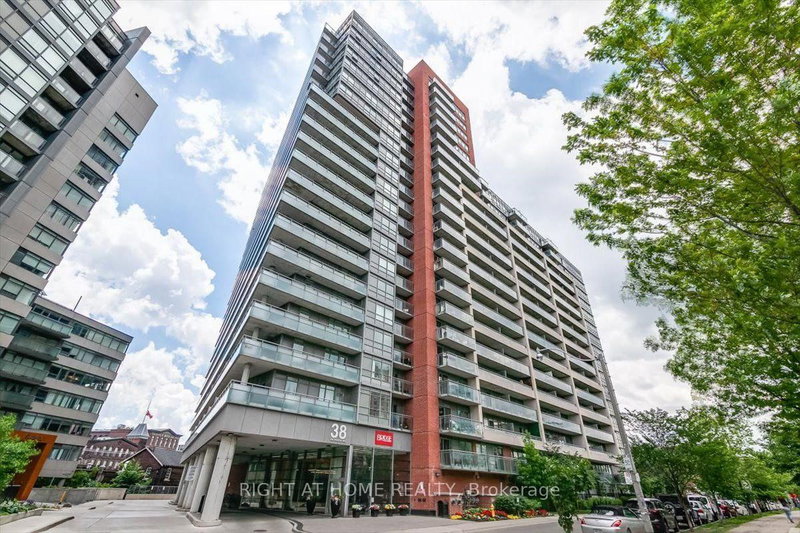
38 Joe Shuster Way
$349,000
Data last updated Oct 31, 2026, 5:40 p.m. ET. By using this site you agree to our Terms of Use.


Property facts
- Price
- $349,000
- Type
- condo apartment
- Bedrooms
- 1
- Bathrooms
- 1
- MLS®
- W13869462
- Status
- active
- Brokerage
- RIGHT AT HOME REALTY
About this home
Welcome to this bright and beautifully maintained one-bedroom condo in the heart of Toronto's vibrant west end. Perfectly positioned on the main floor, this unit offers a rare level of convenience that is ideal for those seeking easy accessibility, pet owners, or anyone who simply prefers to skip the elevator and come and go with ease. The west-facing exposure fills the space with natural light, creating a warm and inviting atmosphere throughout the day. Step outside to your private balcony overlooking the park, a peaceful outdoor retreat that adds to the appeal of this unique main floor setting. The building offers an impressive selection of amenities, including an indoor pool and fitness centre, while the location puts some of the city's best destinations within easy reach. Enjoy convenient access to Liberty Village, the Entertainment District, U of T, restaurants, shopping, nightlife, transit and more. Well maintained, filled with natural light and offering a main-floor location that is difficult to find, this is a fantastic opportunity for first-time buyers, professionals, investors, pet owners or anyone looking to enjoy the best of downtown living with a little extra convenience. Unit not presently fully accessible but with some tweaks, it is possible.
Location
More details
- Property tax
- $1,915 (2025)
- Days on market
- 26
- Style
- Apartment
- Parking
- Underground
- Maintenance fee
- $489/mo
- Basement
- None
- Heating
- Forced Air
- Air conditioning
- Central Air
- Exposure
- West
- Neighbourhood
- South Parkdale
- Major intersection
- King and Dufferin
Rooms
| Room | Level | Size (m) | Features |
|---|---|---|---|
| Dining Room | Main | 5.2 × 3.4 | combined w/living, w/o to balcony |
| Primary Bedroom | Main | 3.2 × 2.6 | walk-in closet(s), sliding doors |
Details from PropTx (TRREB MLS®) via Repliers. Information deemed reliable but not guaranteed.