
Aurora, ON
38 Henderson Drive
$695,000
Data last updated Oct 30, 2026, 1:30 p.m. ET. By using this site you agree to our Terms of Use.


Property facts
- Price
- $695,000
- Type
- condo townhouse
- Bedrooms
- 3
- Bathrooms
- 2
- MLS®
- N14004184
- Status
- active
- Brokerage
- CENTURY 21 ATRIA REALTY INC.
About this home
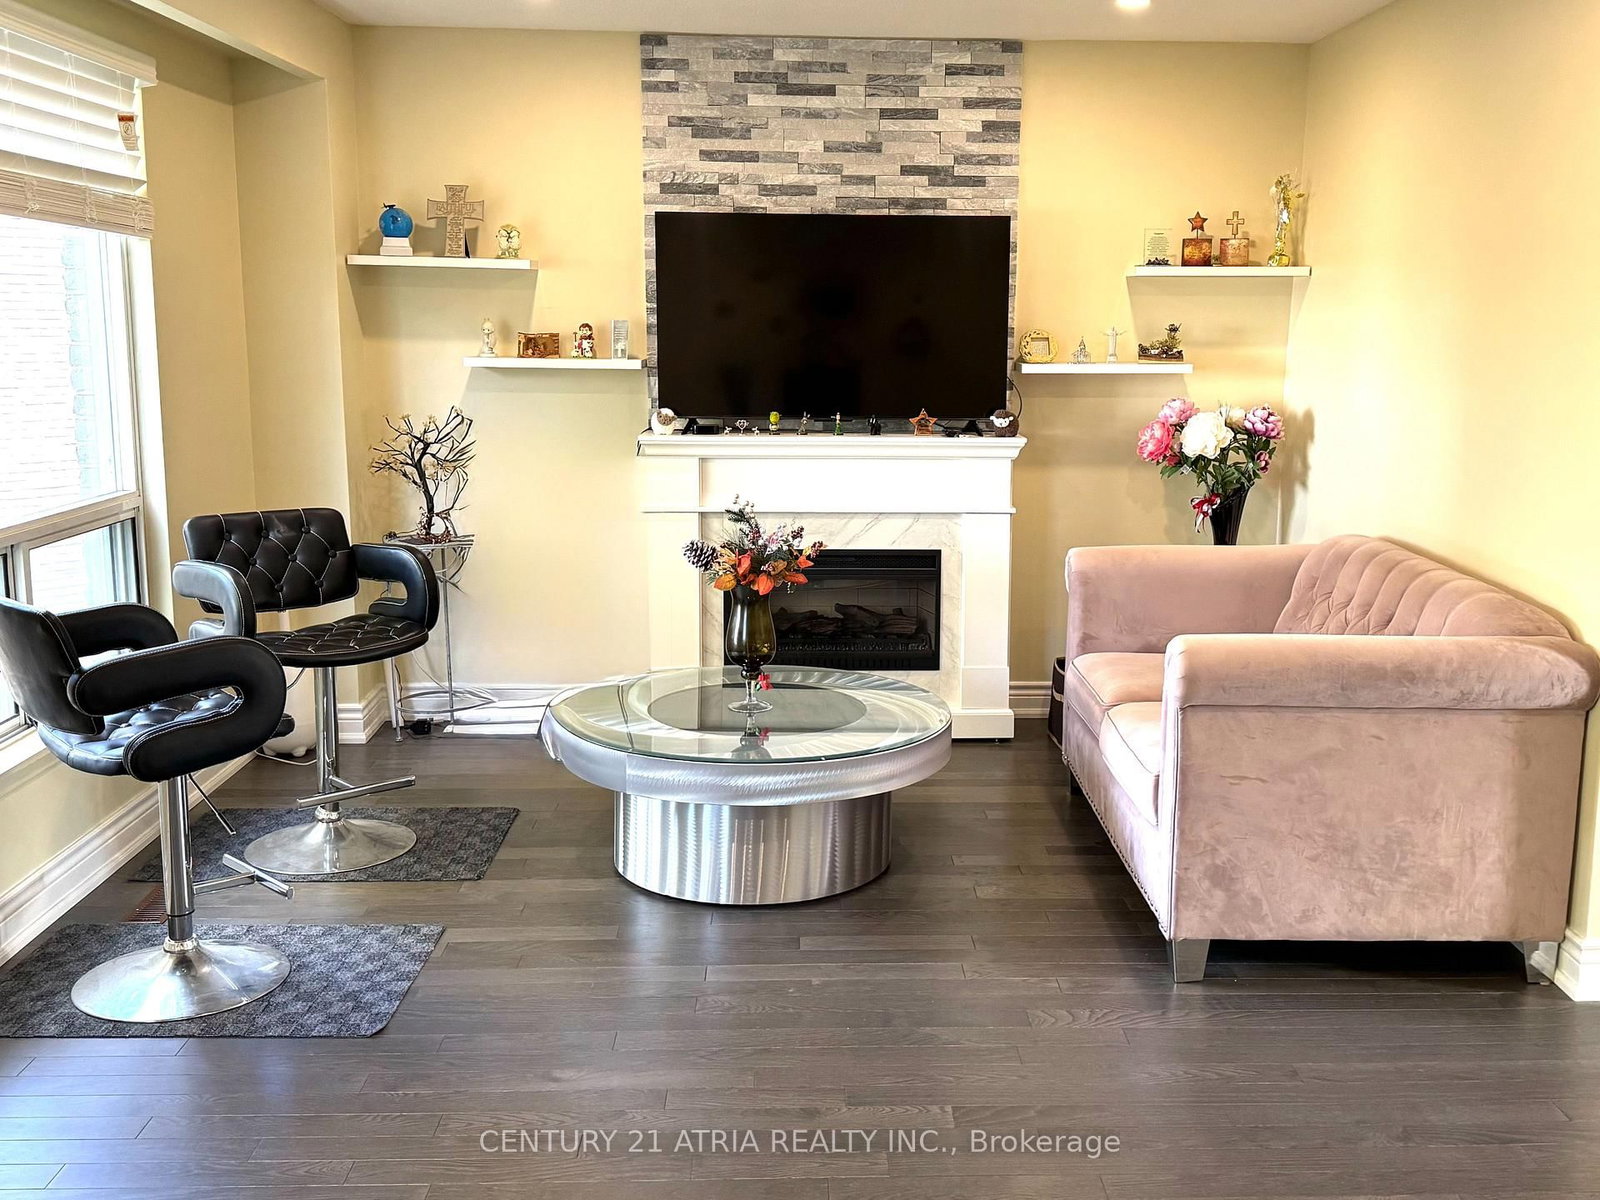
Welcome to this Beautiful Renovated Well Maintained 3-bedroom, 2-Bath Home, Situated in the Prestigious Aurora Highlands Neighborhood. This Home Featured Large and Spacious Rooms. Family Sized Eat-In Kitchen with Plenty of Storage Cabinets. Finished Large Walk-out Living Room in the Main Floor, Great for Home Office or Recreation Space. Featuring a renovated, Open-concept Kitchen with Quartz Countertops. The large Family Room combined with Breakfast Area and Kitchen ideally for Entertainment, Recreation and Family Gatherings. Steps to Yonge Street, Walking Distance to Parks, Library, Schools, Fitness Centre and Trails. Minutes Away to GO Transit, Shopping and Restaurants. Easy access to Highways 404 and 400. Garage Door (2024), Porch Landing (2024), Front Windows (2025), Asphalt paved driveway (2026)
Location
More details
- Property tax
- $3,190 (2026)
- Days on market
- 18
- Style
- 3-Storey
- Parking
- 2 spaces · 1 garage · Built-In
- Maintenance fee
- $516/mo
- Basement
- None
- Heating
- Forced Air
- Air conditioning
- Central Air
- Exposure
- North East
- Neighbourhood
- Aurora Highlands
- Major intersection
- Yonge St and Henderson Dr
Rooms
| Room | Level | Size (m) | Features |
|---|---|---|---|
| Bedroom 2 | Third | 4.33 × 2.74 | broadloom, double closet, overlooks backyard |
| Breakfast | Second | 3.02 × 3.61 | laminate, pot lights, combined w/family |
| Dining Room | Second | 5.19 × 3.18 | laminate, large window, overlooks frontyard |
| Primary Bedroom | Third | 4.99 × 3.16 | broadloom, walk-in closet(s), overlooks frontyard |
| Kitchen | Second | 5.19 × 3.02 | open concept, pot lights, stainless steel appl |
| Family Room | Second | 3.64 × 3.61 | laminate, pot lights, electric fireplace |
| Living Room | Ground | 6.67 × 3.5 | vinyl floor, large window, w/o to yard |
| Bedroom 3 | Third | 3.63 × 3.13 | broadloom, closet, overlooks backyard |
Details from PropTx (TRREB MLS®) via Repliers. Information deemed reliable but not guaranteed.