
Markham, ON
38 Gandhi Lane
$899,000
Data last updated Nov 2, 2026, 12:00 a.m. ET. By using this site you agree to our Terms of Use.


Property facts
- Price
- $899,000
- Type
- condo apartment
- Bedrooms
- 2
- Bathrooms
- 2
- MLS®
- N13658336
- Status
- active
- Brokerage
- HOMELIFE NEW WORLD REALTY INC.
About this home
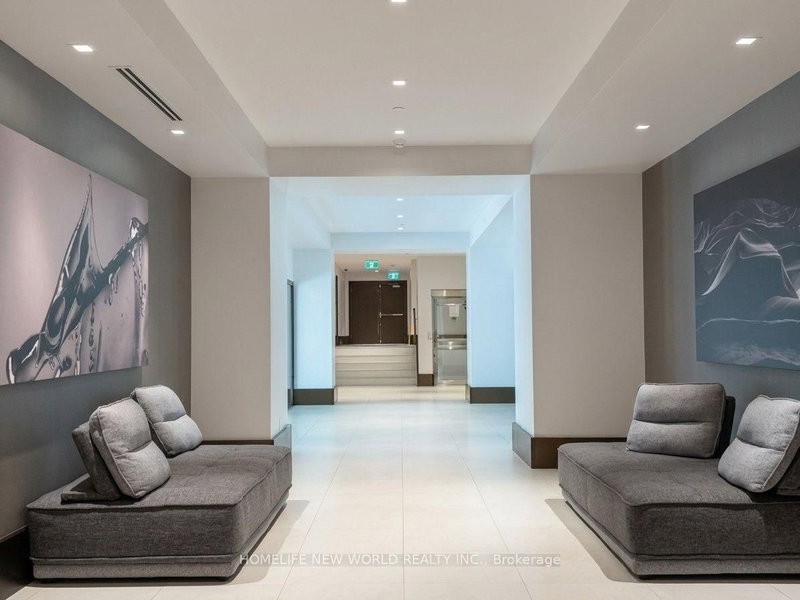
** Distinctive High Floor Corner Residence With Panoramic South, West & North Views ** A True Gem In The Sky With An Impressive 279 sq. ft Private Balcony ** Gorgeous 2 Bedrooms & 2 Bathrooms Unit With Beautiful Layout And Views ** Exceptional 3 Walkouts Offering Seamless Indoor - Outdoor Access With Abundant Natural Light ** Sleek - Contemporary Kitchen With Upgraded Appliances And A Stylish Quartz Island & Backsplash - Perfect For Both Everyday Living And Entertainment **Upgraded Vinyl Flooring** Prime Parking Spot Conveniently Located Steps From The Elevator **Resort Style Amenities : Indoor Pool - State Of The Art Gym - Game Room - Party Room - Guest Suites - Roof Top Garden - BBQ - Bike Storage And Much More ** In A Highly Desirable School Zone : Doncrest Public School - Thornlea Secondary School - St. Robert Catholic High School ** Unbeatable Convenience - Loblaws - Restaurants & Cafe - Banks - Cineplex - Viva Purple - Richmond Hill Go & Bus Station **
Location
More details
- Property tax
- $3,107 (2026)
- Days on market
- 85
- Style
- Apartment
- Year built
- 0-5
- Parking
- 1 spaces · 1 garage · Underground
- Maintenance fee
- $526/mo
- Basement
- None
- Heating
- Forced Air
- Air conditioning
- Central Air
- Exposure
- South West
- Neighbourhood
- Commerce Valley
- Major intersection
- Bayview & Hwy 7
Rooms
| Room | Level | Size (m) | Features |
|---|---|---|---|
| Bedroom | Flat | 3.65 × 3.5 | 4 pc ensuite, w/o to balcony, vinyl floor |
| Kitchen | Flat | 3.6 × 3.2 | b/i appliances, custom backsplash, vinyl floor |
| Primary Bedroom | Flat | 3.05 × 3.28 | walk-in closet(s), large window, 3 pc ensuite |
| Dining Room | Flat | 3.58 × 3.2 | combined w/living, open concept, laminate |
| Living Room | Flat | 3.58 × 3.2 | combined w/dining, w/o to balcony, laminate |
| Kitchen | Flat | 3.58 × 3.2 | combined w/dining, b/i appliances, quartz counter |
| Dining Room | Flat | 5.1 × 3.35 | natural finish, overlooks living, vinyl floor |
| Living Room | Flat | 5.1 × 3.35 | walk-out, combined w/dining, vinyl floor |
| Bedroom 2 | Flat | 2.97 × 2.74 | large window, laminate |
| Bedroom 2 | Flat | 3.04 × 2.9 | double closet, w/o to balcony, vinyl floor |
Details from PropTx (TRREB MLS®) via Repliers. Information deemed reliable but not guaranteed.
About Markham
Markham is a city in York Region. Its Official Plan identifies areas including Markham Village, Unionville, Thornhill, Cornell and Milliken.
Markham market, September 2026
- Median sold price
- $1,050,000
- Avg. days on market
- 34
- Sale-to-list
- 99.4%
207 residential sales. Source: TRREB MLS® data via PropTx. Aggregates only.
Similar homes nearby
Other active listings in Markham.
- 33 Cox Boulevard, Markham$549,000 · 1 bed · 1 bath
- 1709 Bur Oak Avenue, Markham$438,000 · 1 bed · 2 bath
- 99 South Town Centre Boulevard, Markham$458,000 · 1 bed · 1 bath
- 7161 Yonge Street, Markham$518,888 · 1 bed · 1 bath
- 28 Prince Regent Street, Markham$545,000 · 2 bed · 2 bath
- 273 SOUTH PARK Road, Markham$529,000 · 1 bed · 1 bath