
Toronto, ON
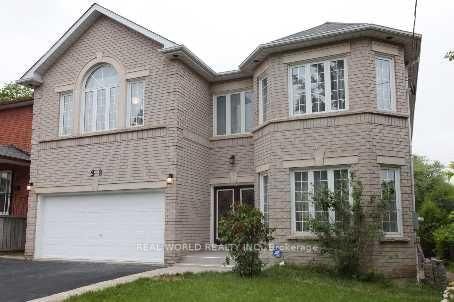
38 Connaught Avenue
$2,299,000
Data last updated Nov 1, 2026, 7:00 p.m. ET. By using this site you agree to our Terms of Use.


Property facts
- Price
- $2,299,000
- Type
- Detached
- Bedrooms
- 5
- Bathrooms
- 7
- MLS®
- C13696146
- Status
- active
- Brokerage
- REAL WORLD REALTY INC.
About this home
Walk to Yonge st, TTC, Shops, Tim Hortons, Custom Built Luxurious Home In Highly Sought After Location! Double Entrance Door With Iron And Murano Glass, Family Size Kitchen W/Granite Counter And B/I Appliances, Crown Molding, Pot lights, Huge Hallway 2nd Floor W/Skylight, Open Riser Stairs, Marble Flooring In Foyer,4 Bedrooms Have their Own Bathrooms And W/In Closets Perfect For Big Family, Master bedroom W /6Pc Ensuite-Double Vanity, Jacuzzi Tub, Bidet And Two Closets, Huge Backyard And Deck. Separate Entrance To The Bsmt.
Location
More details
- Property tax
- $11,613 (2026)
- Days on market
- 75
- Style
- 2-Storey
- Lot
- 50 × 132 Feet
- Parking
- 4 spaces · 2 garage · Built-In
- Basement
- Finished with Walk-Out, Separate Entrance
- Heating
- Forced Air
- Air conditioning
- Central Air
- Neighbourhood
- Newtonbrook West
- Major intersection
- Yonge/Drewry/Finch
Rooms
| Room | Level | Size (m) | Features |
|---|---|---|---|
| Dining Room | Main | 4.81 × 3.68 | hardwood floor, combined w/living, pot lights |
| Breakfast | Main | — | hardwood floor, overlooks backyard, w/o to deck |
| Foyer | Main | — | marble floor, double doors, crown moulding |
| Cold Room/Cantina | Basement | — | 3 pc ensuite, walk-up, double doors |
| Kitchen | Main | 5.75 × 4.4 | hardwood floor, centre island, granite counters |
| Living Room | Main | 5.46 × 3.68 | hardwood floor, combined w/dining, crown moulding |
| Family Room | Main | 5.15 × 3.9 | hardwood floor, fireplace, crown moulding |
| Bedroom 3 | Second | 3.71 × 3.68 | laminate, walk-in closet(s), 4 pc ensuite |
| Primary Bedroom | Second | 5.78 × 4.2 | laminate, walk-in closet(s), 6 pc ensuite |
| Bedroom 4 | Second | 3.83 × 3.7 | laminate, walk-in closet(s), 4 pc ensuite |
| Bedroom 2 | Second | 3.71 × 3.43 | laminate, walk-in closet(s), 4 pc ensuite |
| Library | Main | 3.8 × 2.7 | hardwood floor, window, crown moulding |
Details from PropTx (TRREB MLS®) via Repliers. Information deemed reliable but not guaranteed.
About Toronto
Toronto offers a neighbourhood for every lifestyle, from quiet established streets to vibrant urban districts, with the city's employment, transit and culture at hand.
Toronto market, September 2026
- Median sold price
- $835,000
- Avg. days on market
- 34
- Sale-to-list
- 99.0%
1532 residential sales. Source: TRREB MLS® data via PropTx. Aggregates only.
Similar homes nearby
Other active listings in Toronto.
- 58 Candlewood Crescent, Toronto$989,900 · 3 bed · 2 bath
- 47 Tedford Drive, Toronto$1,149,900 · 3 bed · 2 bath
- 23 Bowood Avenue, Toronto$1,700,000 · 3 bed · 2 bath
- 386 Rosewell Avenue, Toronto$3,450,000 · 4 bed · 6 bath
- 110 Chatsworth Drive, Toronto$2,298,000 · 4 bed · 2 bath
- 41 Meadowcliffe Drive, Toronto$2,149,000 · 3 bed · 5 bath