
Barrie, ON
38 Bishop Drive
$3,500
Data last updated Oct 30, 2026, 5:00 a.m. ET. By using this site you agree to our Terms of Use.


Property facts
- Price
- $3,500
- Type
- Detached
- Bedrooms
- 4
- Bathrooms
- 3
- MLS®
- S13762818
- Status
- active
- Brokerage
- KELLER WILLIAMS EXPERIENCE REALTY
About this home
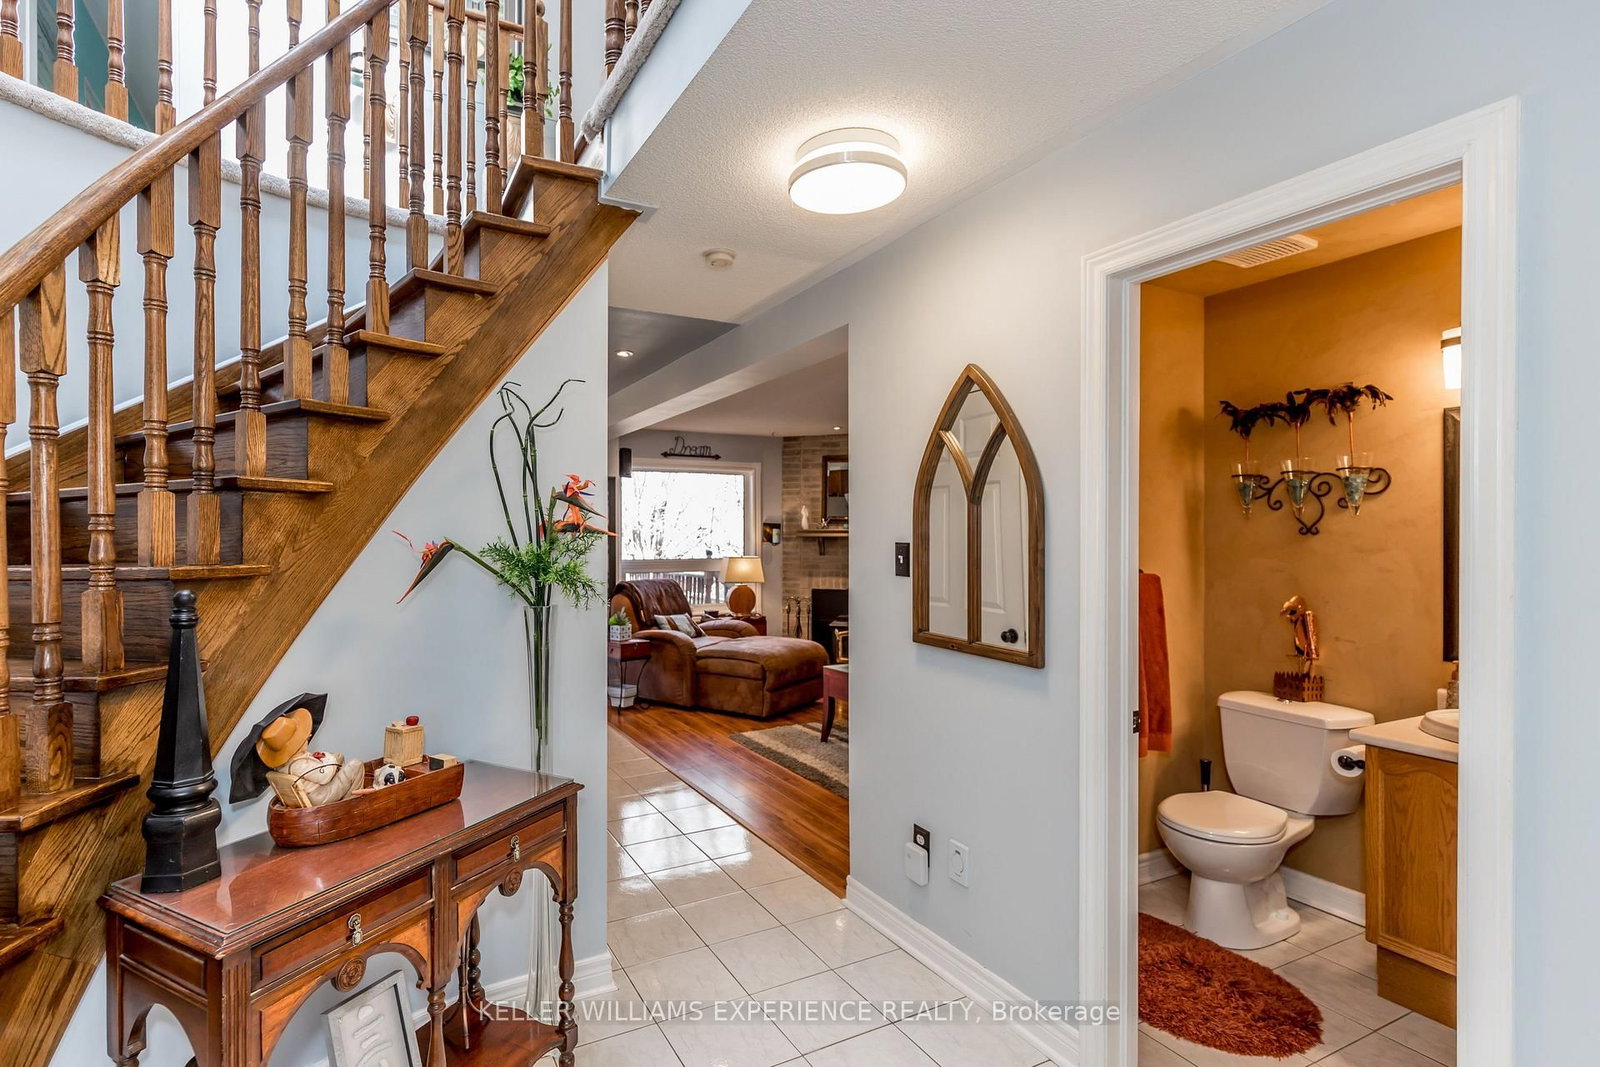
Spacious 4-bedroom detached home in Barrie's desirable Ardagh neighbourhood. Features a bright, open-concept main floor, eat-in kitchen, separate living and family rooms, main-floor laundry and 2.5 bathrooms. Enjoy a private backyard with a large deck overlooking green space, plus an attached double garage and ample driveway parking. Conveniently located near schools, parks, shopping and commuter routes. Available October 1, 2026. Tenant is responsible for heat, hydro, water, lawn care and snow removal. Landlord pays property taxes and the hot-water-tank rental. Wood-burning appliance is not available for tenant use. Fireplace/Wood-Burning Appliance Addendum required.
Location
More details
- Days on market
- 52
- Style
- 2-Storey
- Lot
- 49.21 × 137.17 Feet
- Parking
- 4 spaces · 2 garage · Attached
- Basement
- Partial Basement
- Heating
- Forced Air
- Air conditioning
- Central Air
- Neighbourhood
- Ardagh
- Major intersection
- Ferndale/Bishop
Rooms
| Room | Level | Size (m) | Features |
|---|---|---|---|
| Laundry | Main | 3.05 × 1.83 | — |
| Family Room | Main | 3.96 × 3.66 | — |
| Bathroom | Second | 3.35 × 3.35 | 4 Pc Ensuite |
| Bathroom | Second | 3.35 × 1.52 | 4 Pc Bath |
| Kitchen | Main | 2.44 × 2.74 | — |
| Bedroom 3 | Second | 3.66 × 3.35 | — |
| Living Room | Main | 4.88 × 3.66 | — |
| Bedroom 4 | Second | 4.88 × 3.66 | — |
| Bedroom 2 | Second | 3.66 × 3.35 | — |
| Breakfast | Main | 3.96 × 3.35 | — |
| Primary Bedroom | Second | 5.18 × 3.35 | 4 pc ensuite, walk-in closet(s) |
| Dining Room | Main | 3.96 × 3.66 | — |
| Bathroom | Main | 1.52 × 1.52 | 2 Pc Bath |
Details from PropTx (TRREB MLS®) via Repliers. Information deemed reliable but not guaranteed.