
Toronto, ON
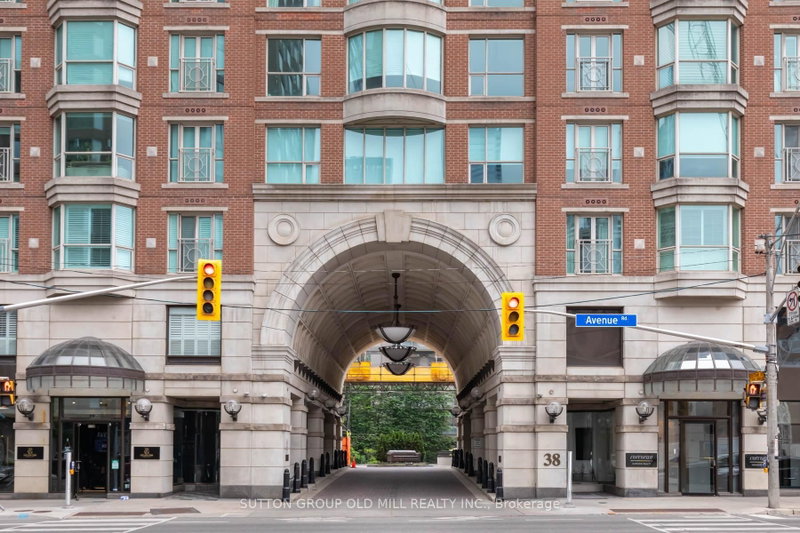
38 Avenue Road
$4,880,000
Data last updated Nov 1, 2026, 8:50 p.m. ET. By using this site you agree to our Terms of Use.


Property facts
- Price
- $4,880,000
- Type
- condo apartment
- Bedrooms
- 3
- Bathrooms
- 4
- MLS®
- C13686632
- Status
- active
- Brokerage
- SUTTON GROUP OLD MILL REALTY INC.
About this home
Join the residents of The Prince Arthur, nestled between Yorkville and The Annex, and experience the luxury of privacy with an attentive Concierge, valet parking and the delivery of packages to your suite in one of Toronto's most sought after locations. Enjoy the space (approx. 3,115 sq ft) combining quality traditional finishing and built-ins with a renovated modern kitchen featuring exquisite high-end appliances. A thoughtful layout presents several separate private areas: primary/sitting room bedroom and second bedroom at one end, 3rd bedroom at the opposite end, a double door private library off the living room and separate formal dining room with a balcony. There are 3 bedrooms, 4 washrooms, library, 3 parking spaces, 2 lockers and 2 balconies for your family to enjoy. The south tower has a welcoming lobby entrance with tasteful art and decor. Generous ensuite laundry area with laundry sink. Wonderful amenities include the Annex and Yorkville Lounges, Fitness and Rejuvenation Center with sauna, theatre, library and car wash. Live in the innovative and cultural heart of Toronto.
Location
More details
- Property tax
- $21,431 (2026)
- Days on market
- 77
- Style
- Apartment
- Parking
- 3 spaces · 3 garage · Underground
- Maintenance fee
- $4,988/mo
- Basement
- None
- Heating
- Heat Pump
- Air conditioning
- Other
- Exposure
- South West
- Neighbourhood
- Annex
- Major intersection
- Bloor St W & Avenue Rd
Rooms
| Room | Level | Size (m) | Features |
|---|---|---|---|
| Dining Room | Main | 5.18 × 3.2 | formal rm, w/o to balcony, sw view |
| Living Room | Main | 7.9 × 4.62 | double doors, window floor to ceiling, west view |
| Sitting | Main | — | 6 pc ensuite, combined w/primary, north view |
| Foyer | Main | 3.66 × 3.63 | large closet, double doors |
| Library | Main | 5.18 × 3.53 | b/i bookcase, california shutters, west view |
| Kitchen | Main | 6.3 × 3.24 | modern kitchen, eat-in kitchen, south view |
| Bedroom 2 | Main | 4.47 × 3.25 | 3 pc ensuite, w/o to balcony, nw view |
| Bedroom 3 | Main | 4.17 × 3.45 | 4 pc ensuite, large closet, sw view |
| Primary Bedroom | Main | 6.78 × 4.88 | broadloom, his and hers closets, north view |
Details from PropTx (TRREB MLS®) via Repliers. Information deemed reliable but not guaranteed.
About Toronto
Toronto offers a neighbourhood for every lifestyle, from quiet established streets to vibrant urban districts, with the city's employment, transit and culture at hand.
Toronto market, September 2026
- Median sold price
- $835,000
- Avg. days on market
- 34
- Sale-to-list
- 99.0%
1532 residential sales. Source: TRREB MLS® data via PropTx. Aggregates only.
Similar homes nearby
Other active listings in Toronto.
- 160 Vanderhoof Avenue, Toronto$405,888 · 1 bed · 1 bath
- 8 York Street, Toronto$575,000 · 1 bed · 1 bath
- 4 Spadina Avenue, Toronto$529,000 · 1 bed · 1 bath
- 30 Meadowglen Place, Toronto$399,999 · 1 bed · 2 bath
- 88 Grandview Way, Toronto$689,000 · 2 bed · 2 bath
- 1 Greystone Walk Drive, Toronto$528,888 · 2 bed · 2 bath