
Mississauga, ON
6540B Falconer Drive
$2,899
Data last updated Oct 30, 2026, 4:50 p.m. ET. By using this site you agree to our Terms of Use.


Property facts
- Price
- $2,899
- Type
- condo townhouse
- Bedrooms
- 4
- Bathrooms
- 3
- MLS®
- W13865342
- Status
- active
- Brokerage
- THE AGENCY
About this home
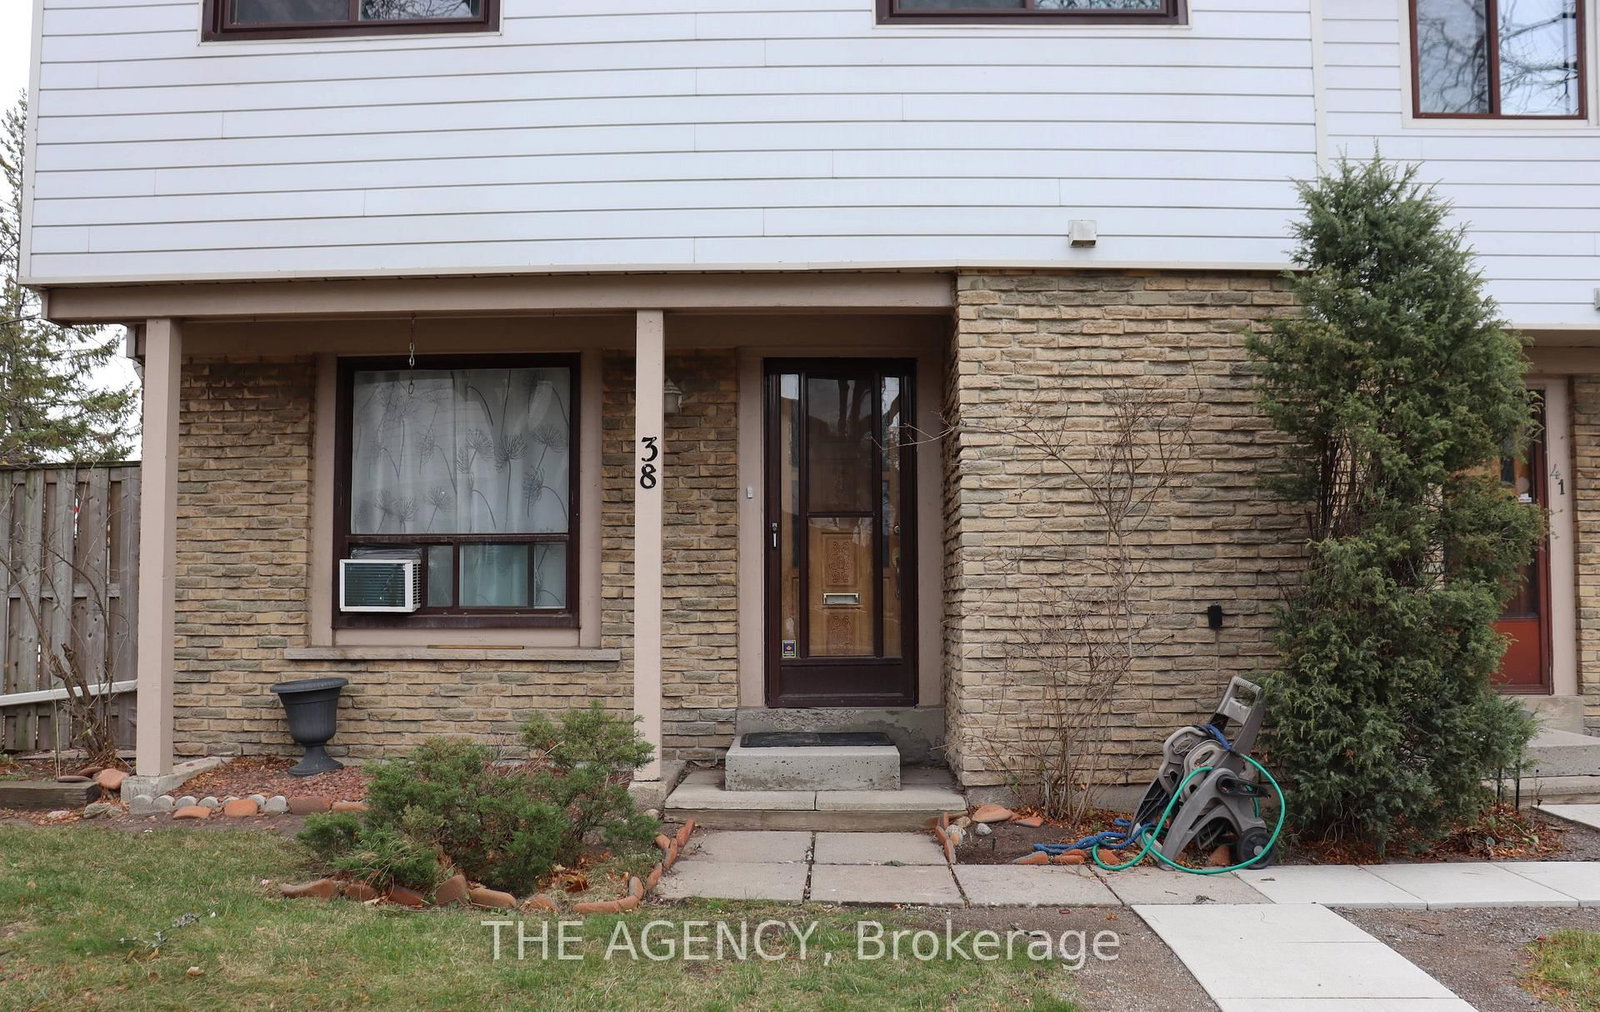
Five bedrooms under $2,900 in Streetsville! This corner-unit condo townhouse has 3 washrooms, 4 bedrooms upstairs, and a 5th bedroom plus a large rec room in the finished basement, giving you room for a home office, guest room or gym without giving up living space. Water and internet are included (tenant just activates the Rogers account); tenant pays hydro (heat is electric baseboard) and the hot water heater. Recent updates include a new hood fan, new kitchen lighting and new smoke/CO alarms. In-unit laundry, 1 parking spot plus visitor parking, and an outdoor pool and party room in the complex. Meadow Green Park, with a playground, tennis court and baseball diamond, is steps away, and the Credit River trails and Meadowvale South Rec Centre are close by. MiWay bus stops are a minute's walk, Meadowvale GO is about 2 km away, and Highways 401 and 407 are minutes away. A pharmacy and medical clinic are around the corner, with Streetsville Village shops, cafes and restaurants a short drive. Discover the perfect blend of space, location and convenience in the heart of Mississauga!
Location
More details
- Days on market
- 25
- Style
- 2-Storey
- Parking
- 1 spaces · None
- Basement
- Finished
- Heating
- Baseboard
- Air conditioning
- None
- Exposure
- North
- Neighbourhood
- Streetsville
- Major intersection
- Creditview Rd. / Falconer Dr.
Rooms
| Room | Level | Size (m) | Features |
|---|---|---|---|
| Living Room | Main | 3.89 × 2.48 | combined w/dining, formal rm, laminate |
| Bedroom 4 | Second | 3.04 × 2.46 | laminate, double closet |
| Bedroom 2 | Second | 2.87 × 2.51 | laminate, double closet |
| Bedroom 3 | Second | 3.02 × 4.01 | laminate, double closet |
| Dining Room | Main | 3 × 2.48 | combined w/living, w/o to garden, laminate |
| Recreation | Basement | 6.3 × 3.51 | laminate, large closet |
| Primary Bedroom | Second | 3.86 × 3.05 | laminate, walk-in closet(s) |
| Kitchen | Main | 2.5 × 3.02 | b/i fridge, b/i stove, b/i microwave |
| Bedroom 5 | Basement | 3.89 × 3.28 | Laminate |
Details from PropTx (TRREB MLS®) via Repliers. Information deemed reliable but not guaranteed.