
Trent Hills, ON
38-152 CONCESSION ROAD 11 WEST
$199,000
Data last updated Oct 30, 2026, 7:30 p.m. ET. By using this site you agree to our Terms of Use.

Property facts
- Price
- $199,000
- Type
- modular home
- Bedrooms
- 2
- Bathrooms
- 2
- MLS®
- X13820864
- Status
- active
- Brokerage
- Exit Realty Group
About this home
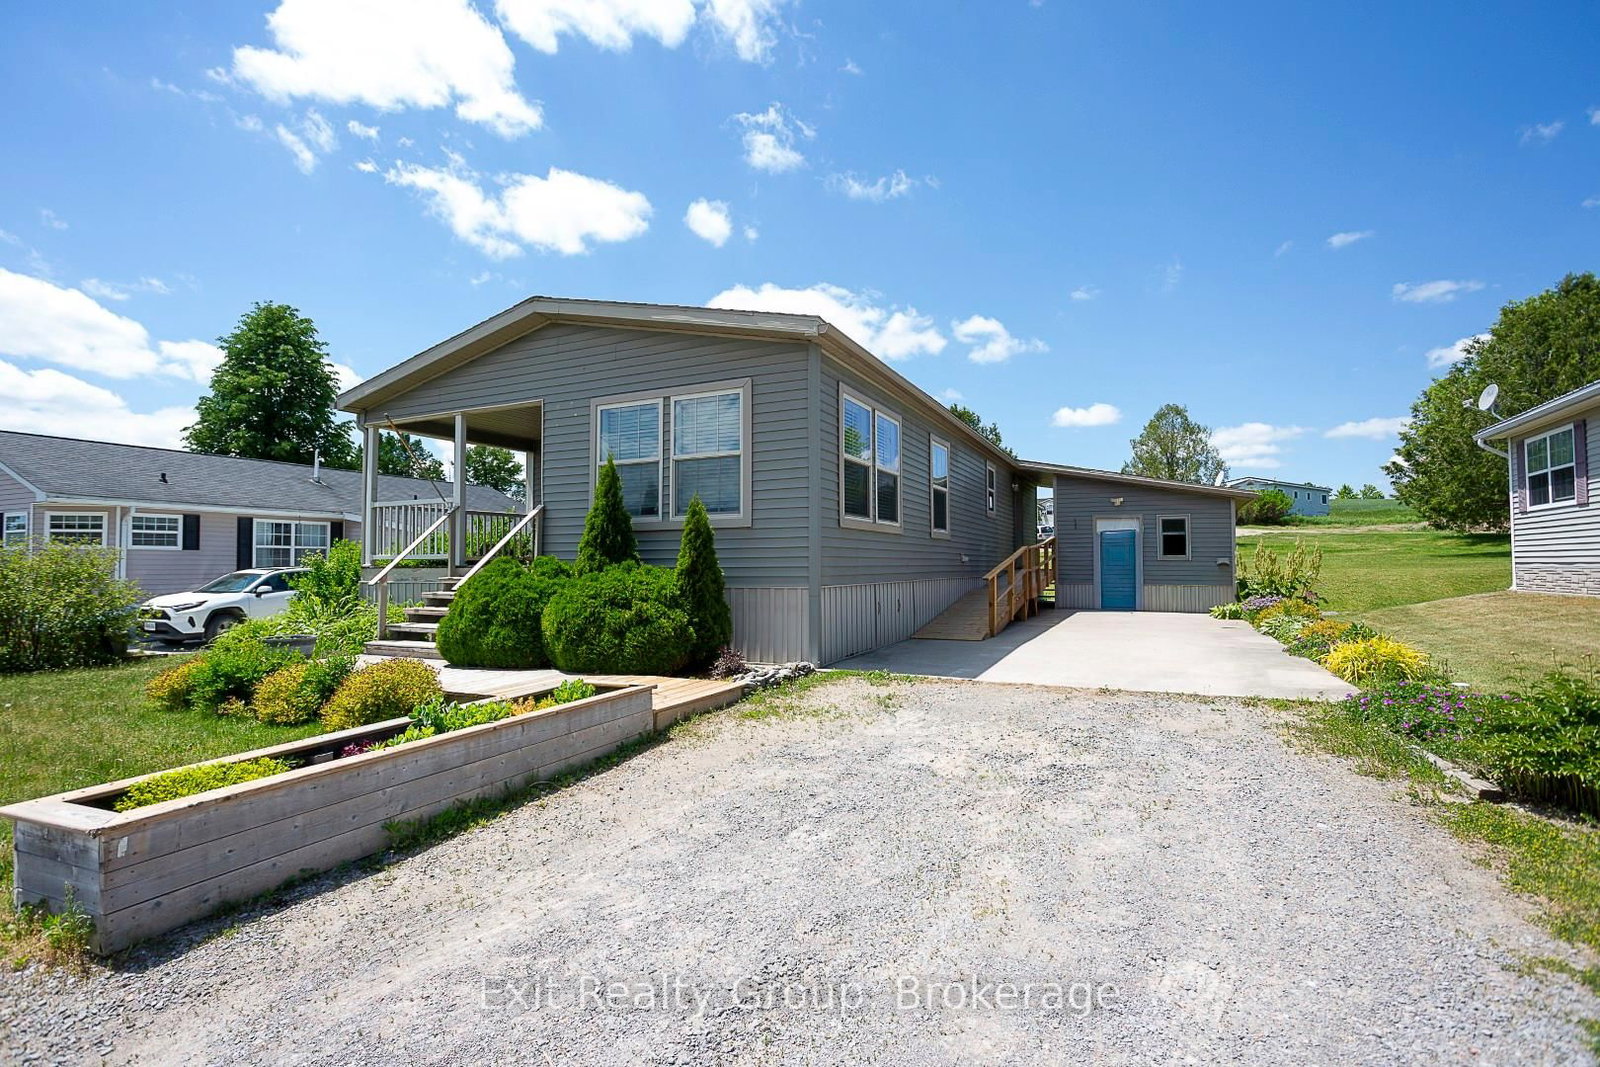
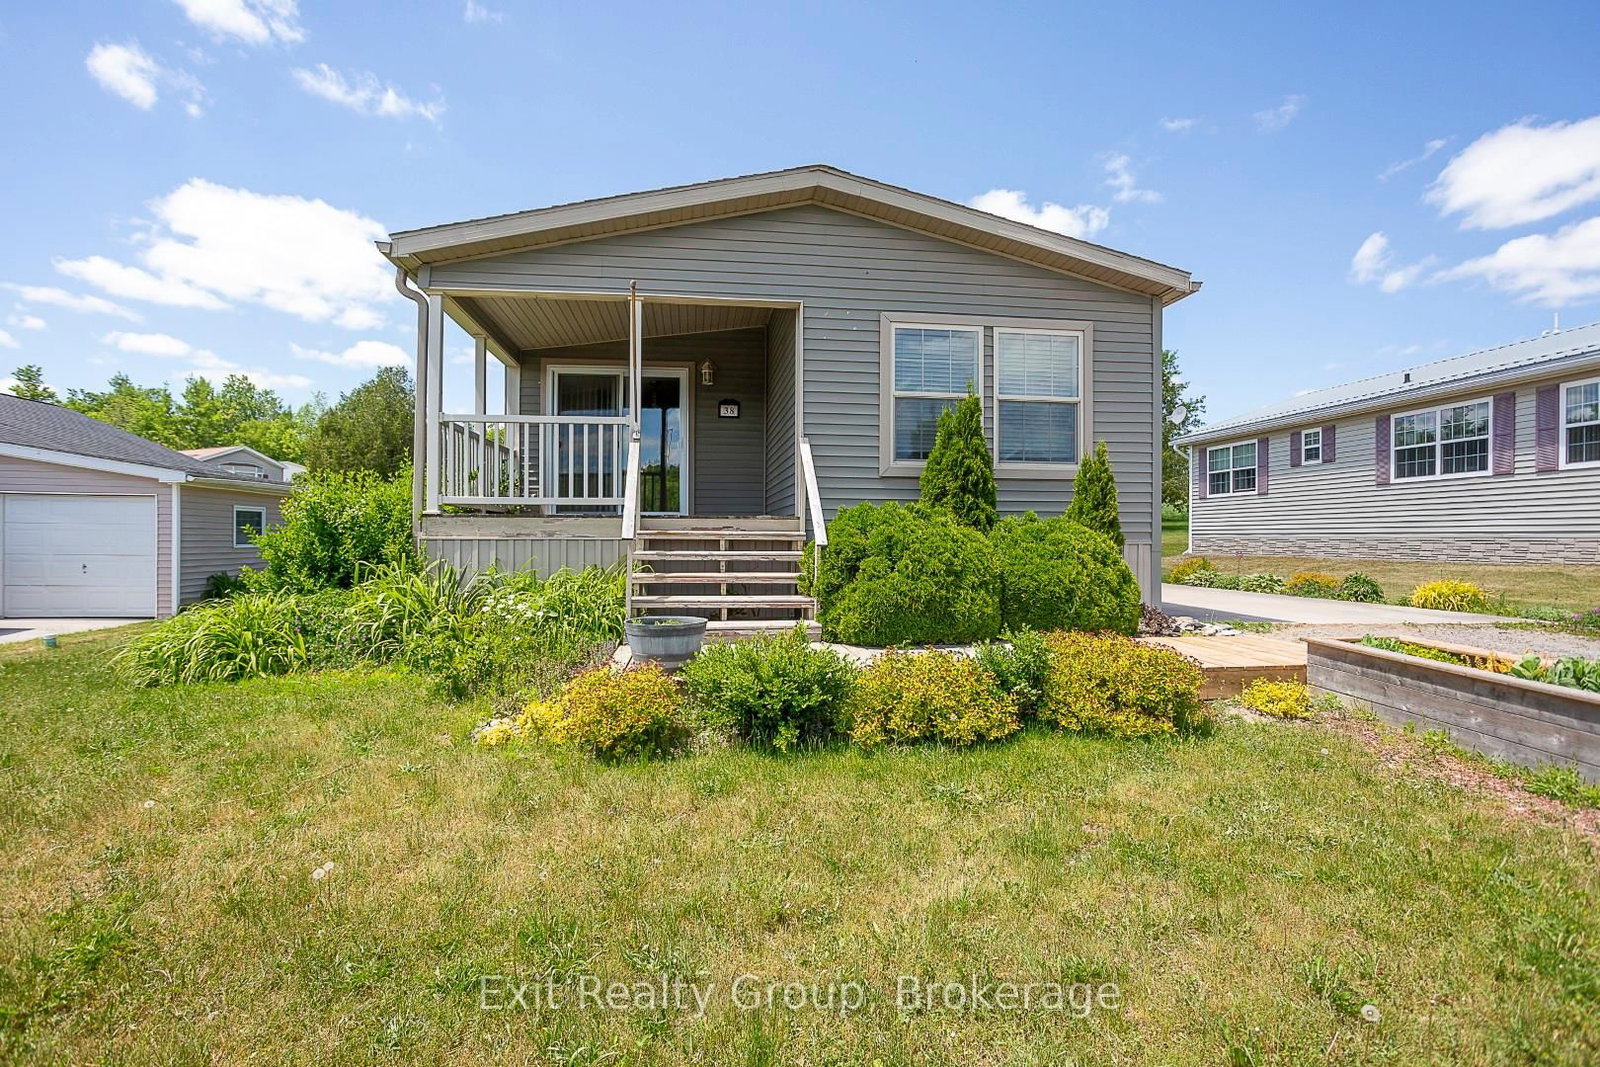
Enjoy easy adult living with lake views in this thoughtfully designed, wheelchair-accessible home. The covered deck provides a comfortable outdoor space for all-season enjoyment. Inside, the spacious entry leads to a bright living area with a propane fireplace. The kitchen offers ample wraparound cabinetry, a coffee bar, and open-concept flow to the dinette and living room, ideal for everyday living and entertaining. A side entrance from the poured concrete driveway adds convenience. The primary bedroom, located at the back of the home, features a walk-in closet and four-piece ensuite. A second bedroom offers flexible use as a guest room, office, or sitting area. The home also includes a main four-piece bathroom and a 10 x 10 garden shed for additional storage or hobby space. Located in a welcoming community surrounded by natural beauty and wildlife, this is a wonderful place to call home.
Location
More details
- Property tax
- $1,074 (2026)
- Days on market
- 38
- Style
- Bungalow
- Parking
- 2 spaces · None
- Basement
- None
- Heating
- Forced Air
- Air conditioning
- Central Air
- Neighbourhood
- Rural Trent Hills
- Major intersection
- County Rd 25 or County Rd 45 & 152 Concession Rd 11 W
Rooms
| Room | Level | Size (m) | Features |
|---|---|---|---|
| Bedroom | Main | 2.69 × 3.04 | — |
| Laundry | Main | 1.52 × 1.52 | — |
| Bathroom | Main | — | — |
| Bathroom | Main | — | — |
| Primary Bedroom | Main | 3.04 × 4.01 | — |
| Dining Room | Main | 3.04 × 4.26 | — |
| Kitchen | Main | 3.04 × 4.26 | — |
| Den | Main | 3.25 × 3.04 | — |
| Living Room | Main | 3.04 × 4.26 | — |
Details from PropTx (TRREB MLS®) via Repliers. Information deemed reliable but not guaranteed.